
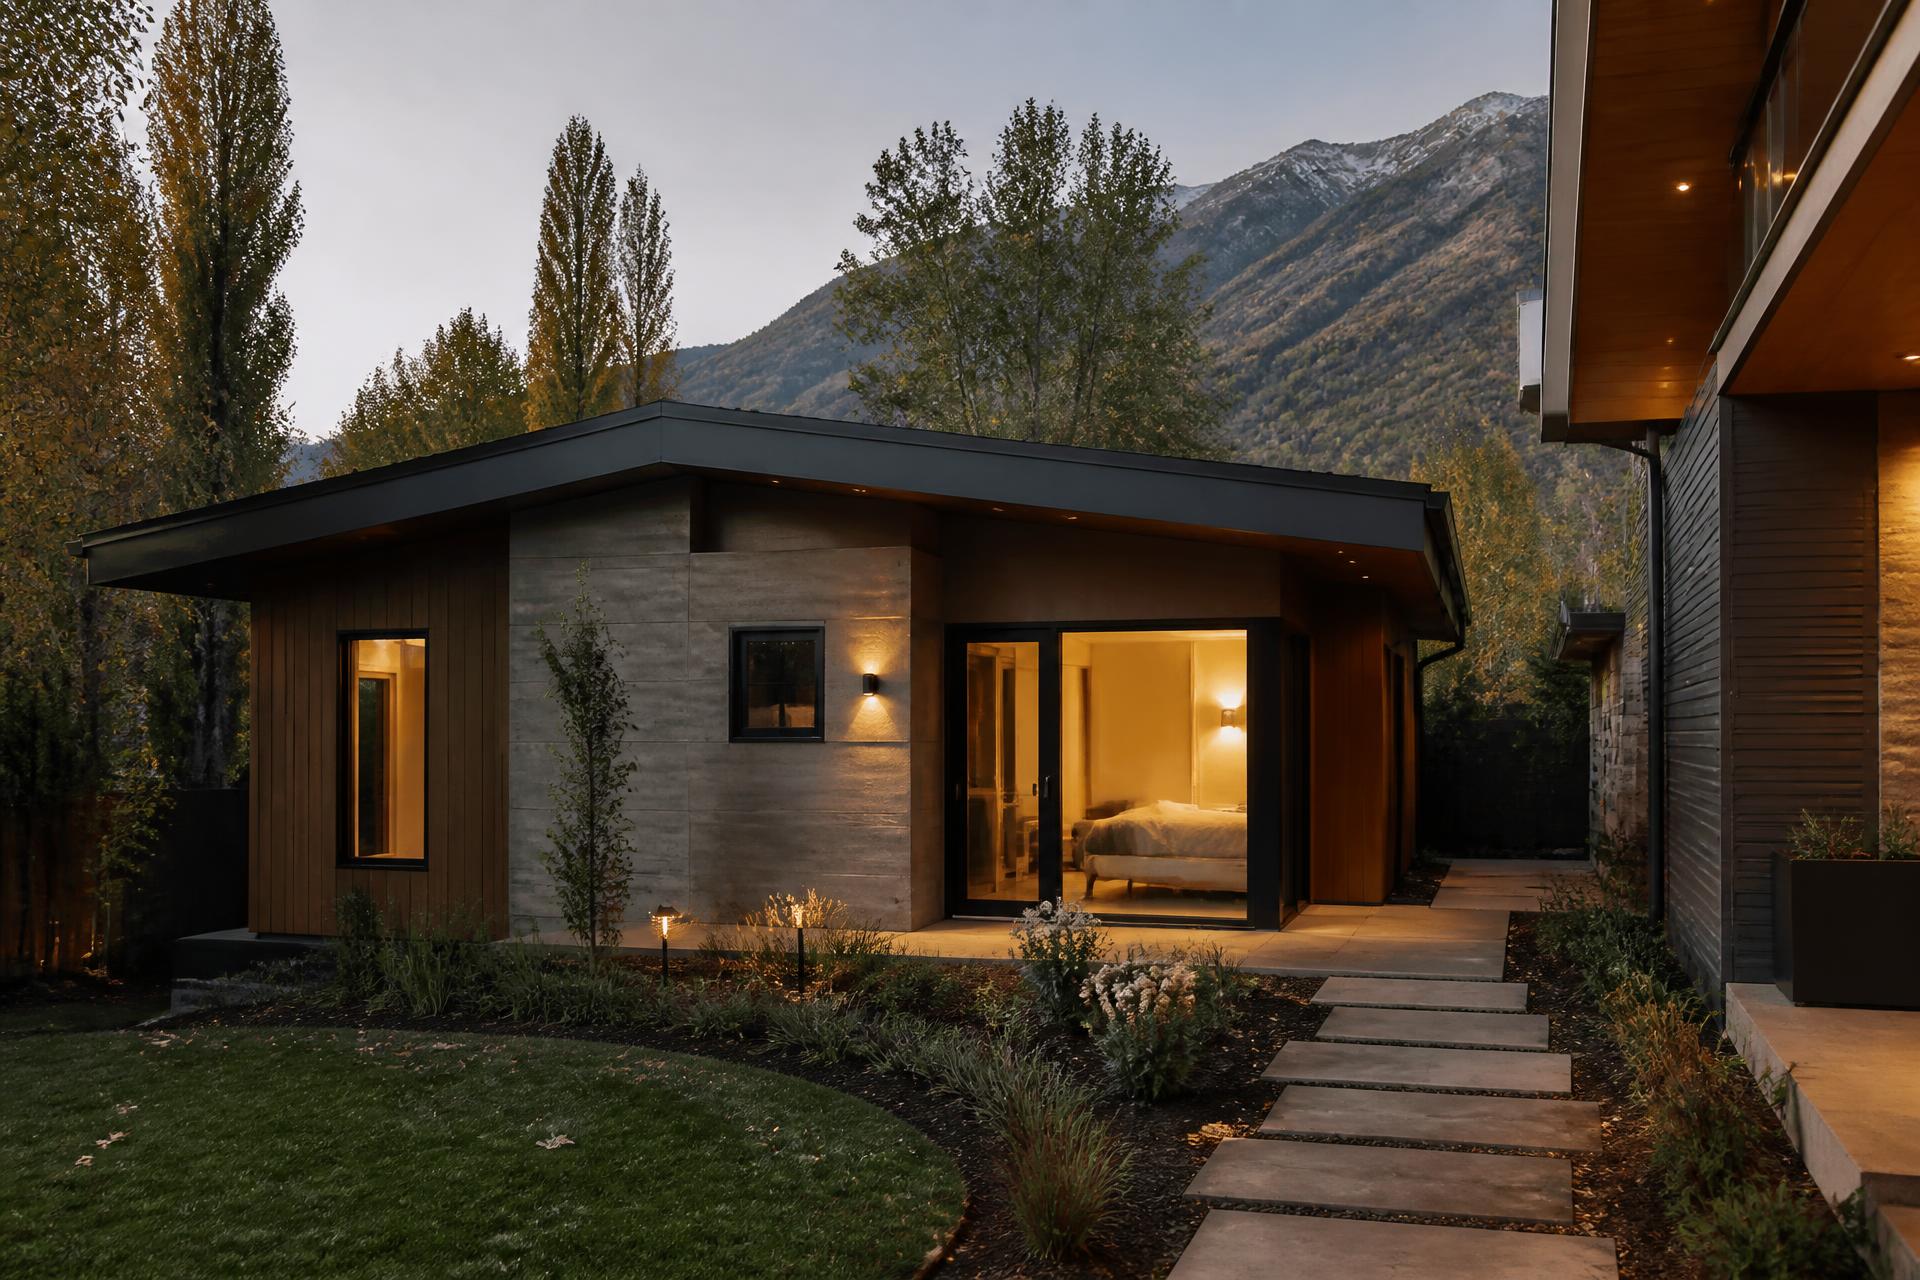
Start Smaller: How a Remodel, an ADU, or an Outdoor Room Becomes the Path to a Custom Home
Most owners who eventually build a custom home did not begin there. They began with a kitchen that did not work, a family situation that needed another dwelling, or a backyard that went unused nine months a year. The custom home came later, once the property, the budget, and the family's actual needs had been tested against something smaller and real.
That sequence is not a compromise. Handled with design discipline, a first project is the cheapest possible way to learn what the larger one should be, and it can carry most of the value forward rather than being torn out later. This piece covers the three on-ramps we see most often on the Wasatch Front, what each one is genuinely good for, and how to build one so it does not become a sunk cost.
Should you remodel now or wait and build later?
Remodel now when the problems are programmatic and the house is structurally sound, and wait when the house itself is the constraint. That distinction is usually clear within an hour on site.
If the foundation is good, the siting is right, and the ceiling heights allow the volume you want, then almost everything an owner dislikes about the house is a plan problem. Closed kitchens, undersized primary suites, dead lower levels, and no connection to the yard all respond to design rather than to demolition. The return per dollar on that work is the highest available in this market, and it can be done in phases.
If the house fights you, wrong orientation, low plates, a foundation at the wrong elevation, a roof structure that cannot carry what you want, then remodeling is renting an outcome. Better to do the minimum needed to live comfortably and put the design energy into the larger project. Our framework for making that call in detail is in scrape, rebuild, or remodel.
What is an ADU and does it make sense in Utah?
An accessory dwelling unit is a second, complete living space on the same lot as the primary home, with its own kitchen, bath, and entrance. In Utah it shows up in three forms: internal, typically a converted lower level; attached, built off the existing structure; and detached, a separate guest house, casita, or above-garage unit.
Demand for them on the east bench is driven less by rental income than by family. Aging parents who want proximity and independence at the same time. Adult children in a housing market that has priced starter homes out of reach. Visiting family in Park City and the canyon communities. A home office that is genuinely separate from the house.
The rules matter and they are local. Utah state law has moved toward allowing internal accessory dwelling units in many single-family zones, but cities retain significant control, and detached units in particular are governed city by city. Size caps, owner-occupancy requirements, parking, setbacks, height, lot coverage, and separate utility metering all vary between Millcreek, Holladay, Cottonwood Heights, Sandy, Draper, and the Utah County cities. Private covenants can prohibit what the city allows. Every ADU project should begin with a written check of the current ordinance for that specific parcel, not with a plan.
A detached ADU built well is also the best possible rehearsal for a custom home. It exercises the same muscles at a fraction of the scale, site strategy, structure, glazing, mechanical, millwork, and selections, and it gives an owner a real experience of working with a builder before committing to a multi-year project.
Why does an outdoor room deliver so much for the money?
A covered outdoor room adds usable living space at a materially lower cost per square foot than conditioned interior space, and in Utah's climate it extends the year rather than just the summer. That combination is why it is the most commonly underestimated project in this market.
The difference between a deck and an outdoor room is cover, structure, and integration. A covered structure that continues the home's roof plane, with a heat source, proper lighting, and a real relationship to the kitchen or great room, functions as a room. An uncovered platform functions as a surface. The cost difference between the two is real but far smaller than the difference in how often the space gets used.
It is also the on-ramp that carries forward best. An outdoor room designed as part of the home's architecture usually survives a later remodel intact, and on the right lot it can even survive a rebuild. Our detail pieces on covered deck structures, designing the outdoor room, and deck return on investment in Utah cover the specifics.
How do you phase projects without wasting money?
Phasing works when a single master plan governs every phase, and it wastes money when each phase is designed on its own. That is the entire difference, and it is decided at the start.
A master plan for a phased property answers a specific set of questions before phase one begins. Where does the eventual addition or new structure sit, and does phase one build over that footprint. Is the electrical service sized for everything that is coming, or will it be replaced twice. Where do the mechanical, plumbing, and gas runs need capped stubs so a later phase can tie in without opening finished walls. Does the roof structure need provision now for a load it will carry later. Where does site drainage and grading need to end up, so hardscape is not poured and then removed.
Provisions like these are inexpensive at the moment a wall is open and expensive at every other moment. A phased plan that includes them costs a small premium in phase one and saves a large multiple in phase two. A phased plan without them is just a series of unrelated projects on the same address.
Sequencing matters too. Site work, drainage, and anything structural should come early. Finish-heavy interior work should come late, so that a later phase's dust and traffic does not pass through it. And any phase that requires an entitlement, particularly a detached ADU, should have its approval path confirmed before an earlier phase locks the site plan.
Which on-ramp fits your situation?
Choose based on what is actually missing, not on what is easiest to picture.
If the house is sound but lives badly, the answer is a remodel, and usually a plan-driven one rather than a finish-driven one. Start with the main floor and the primary suite, and read our pieces on the primary suite and the lower level.
If the household needs another dwelling, whether for parents, adult children, guests, or work, the answer is an ADU, and the first step is the ordinance, not the plan.
If the house works and the property does not, the answer is an outdoor room, and it should be designed with the architecture rather than attached to it.
And if two or three of those are true at once, that is usually the signal that the property is asking for the larger conversation. Three simultaneous fixes on an aging house frequently cost more than doing the right thing once. For the cost side of that comparison, see what a custom home really costs in Utah.
Same standard, smaller scope
We design and build remodels, accessory dwellings, additions, and outdoor rooms to the same standard as our custom homes, because the smaller project is frequently the one that decides whether the larger one ever happens. It is also, in a market where most owners are working with a property that already exists, the more useful place to start.
If you are weighing one of these against a full build, bring us the property and the problem rather than a plan. Schedule a Design Overview and we will tell you honestly which scope your house is asking for.
Modern International Builders
Utah's premier custom home builder, specializing in luxury residences throughout Park City, Alpine, Highland, and Draper. With over 20 years of experience, we transform visions into exceptional living spaces.
Learn more about our team →