
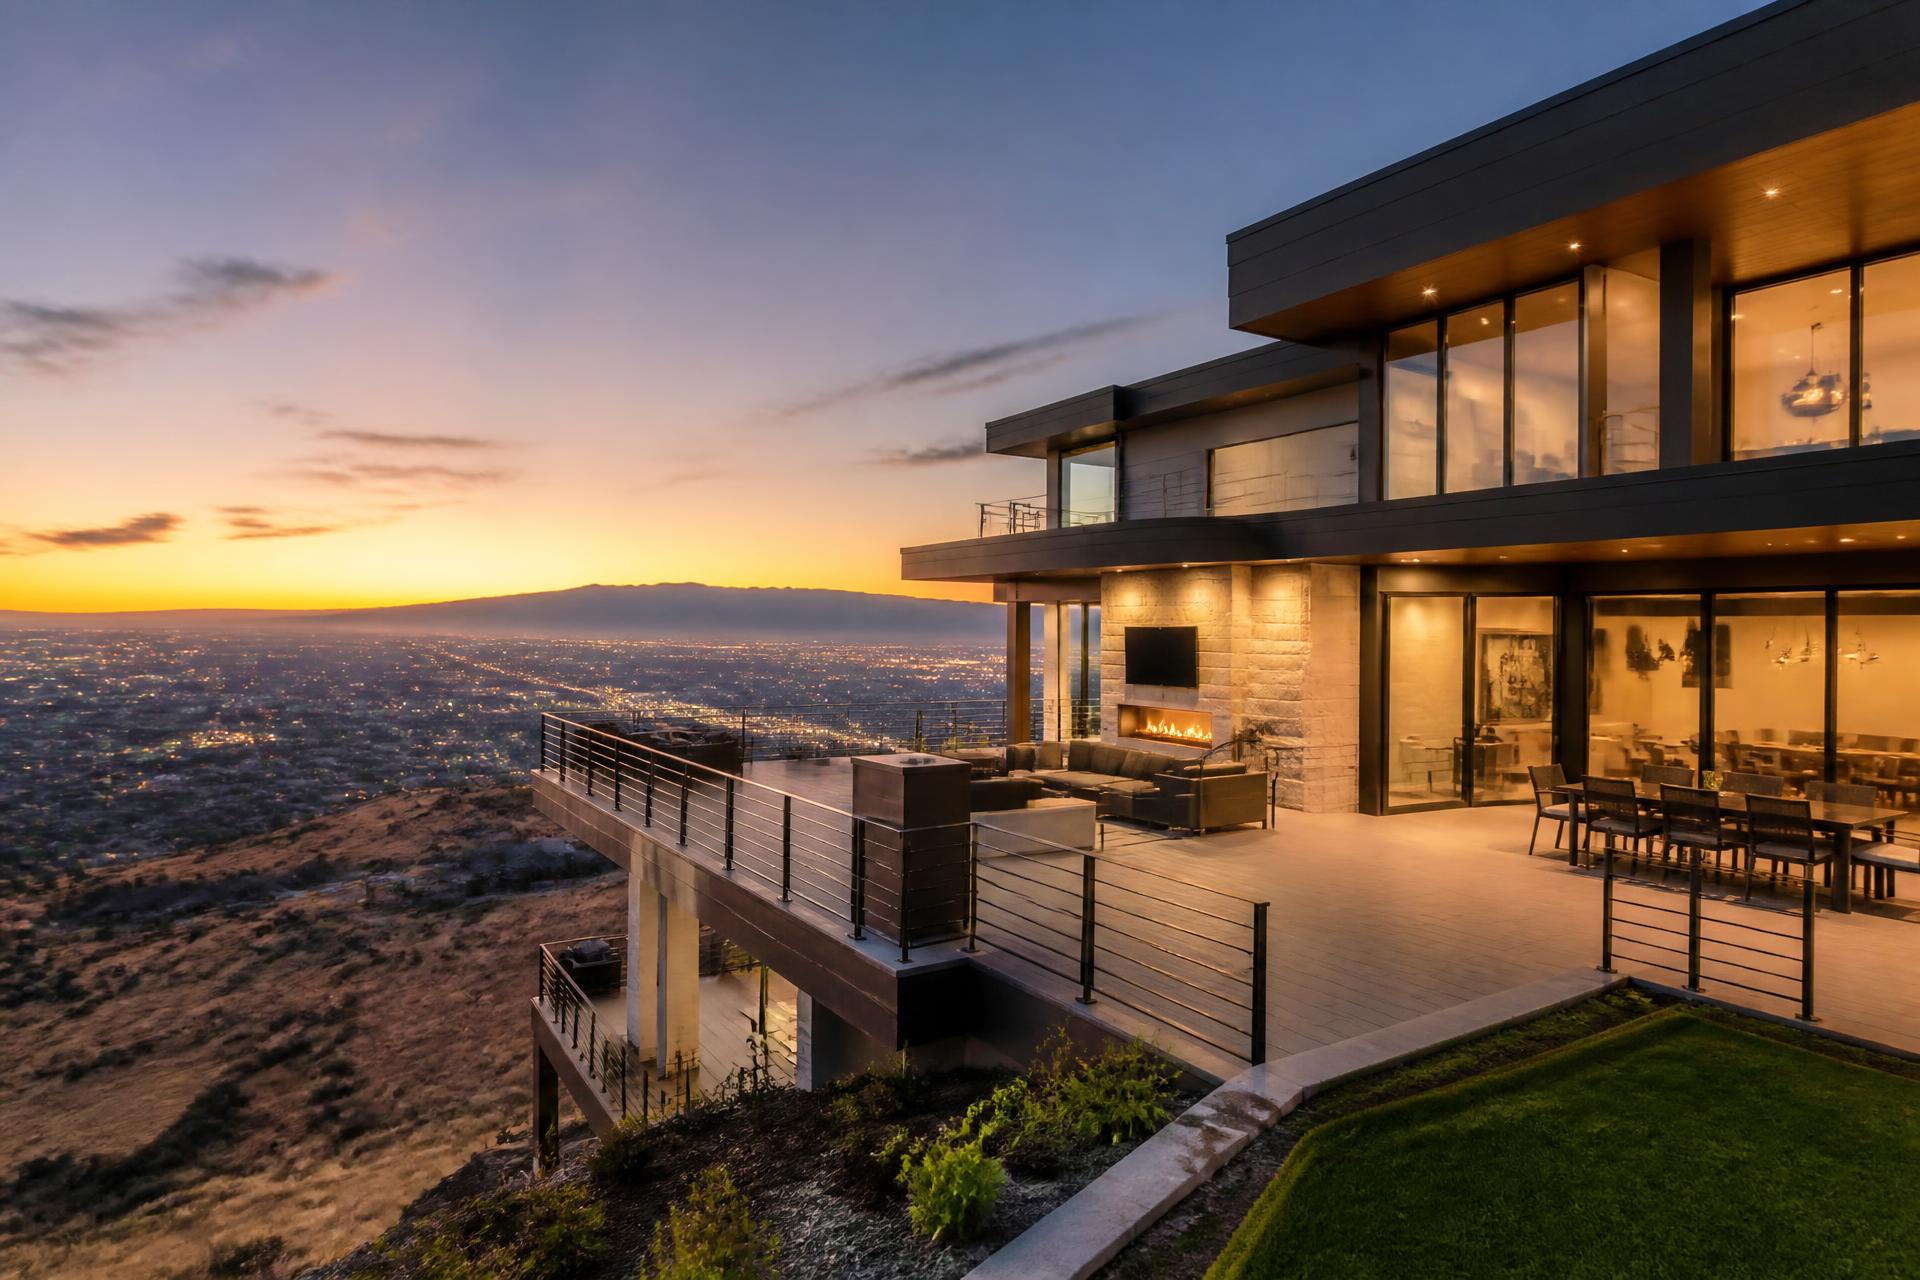
Custom Homes, Outdoor Living, and Remodels in Draper, Utah
Draper is the most view-driven market in Salt Lake County. From the eastern benches and the SunCrest ridge, a home can see the entire valley, the Oquirrhs across it, and the Wasatch above it. That is the asset. It is also the thing most often squandered, because a view is not captured by adding windows. It is captured by deciding, at plan stage, which rooms deserve it, at what height, through what glass, and from which outdoor spaces.
Draper also spans an unusually wide range of building conditions for a single city. Flat lots near the valley floor, steep bench parcels, and ridge lots at SunCrest that sit high enough to have their own weather. A builder who treats all three the same will get one of them right.
How do you design a Draper home around the view?
You start by identifying what the view actually is and when it is best. On most Draper bench lots the primary view is west and northwest across the valley, which means the best hours are late afternoon and evening, and the valley lights after dark are as much of the asset as the daytime panorama. That points toward putting the great room, kitchen, and the primary outdoor room on that elevation, and putting bedrooms where they gain morning light from the east.
The complication is that west glass is also the hardest glass to manage. Afternoon solar gain in July on an unshaded western wall will make a room unusable and will run a cooling system continuously. The solution is not smaller windows. It is deeper overhangs sized to the sun angle, high-performance glazing with the right coating for a west exposure, and in some cases exterior shading integrated into the architecture rather than bolted on later.
Sight line height is the other decision owners rarely think about until it is too late. On a sloped lot, the view from a seated position in the great room is a different view than the one from standing at the window. Getting that right means setting finished floor elevations, sill heights, and guardrail heights deliberately. A guardrail that meets code but crosses the horizon at seated eye level will annoy the owner for thirty years.
What should you know about building on Draper's bench and hillside lots?
Draper's foothill areas are regulated with an eye toward slope, geologic conditions, and how development reads from the valley below. Steeper parcels carry additional requirements around geotechnical investigation, grading, retaining, and revegetation, and those requirements shape the buildable envelope before any design work begins.
Practically, that means the first money spent on a Draper hillside project should go into survey and soils, not into renderings. A topographic survey and a geotechnical report will tell you where the house can go, how the foundation has to be built, and what the site work will cost. Designing before you have those two documents is designing with a blindfold on.
Drainage on a Draper bench lot is an engineering problem in its own right. Water moving down a hillside during spring melt or a summer storm has to be intercepted, directed, and released without undermining a foundation, a retaining wall, or a neighbor's property. Surface grading, subsurface drainage behind retaining structures, and roof water management all have to work as one system.
SunCrest deserves separate mention. At its elevation the site behaves more like a mountain market than a valley one. Wind exposure is significant, snow accumulation is heavier than the valley floor, access during storms matters, and material selection has to account for ultraviolet exposure and temperature swing. A home designed for a flat Draper lot will not perform on that ridge.
What does extended living look like in Draper?
In a view market, extended living is about getting people outside without losing the connection to the house. The most effective configuration is a covered outdoor room directly off the kitchen and great room, on the view elevation, separated by a glass wall that opens fully. When that threshold is flush and the ceiling material carries through from inside to outside, the two spaces read as one room roughly forty feet deep, and the house feels twice its size.
Programming that outdoor room is where Draper projects distinguish themselves. A full outdoor kitchen with proper ventilation and a gas line rather than a rolling cart. A fireplace positioned so it does not block the view from inside. Radiant overhead heat for the shoulder months. Wind screening on the exposed side, which on a bench lot facing west is not optional. Lighting on the same control system as the interior so the transition at dusk is seamless.
Below the main outdoor room, a walkout lower level gives Draper homes their second full living floor. On a sloped lot the lower level opens directly to grade with full-height glass, and the space beneath the upper deck becomes a covered terrace with no additional structure required. Properly drained, with a ceiling system that keeps water off, that under-deck area is the least expensive covered outdoor square footage in the entire house.
Pools, spas, and sport courts appear frequently in this market, and each one has to be sited during design. A pool on a sloped lot requires structural walls and engineered retaining. A sport court requires a flat area that may not exist without significant grading. Both are dramatically cheaper to build during the initial site work than to add three years later. Our overview of outdoor living and pool design in Utah covers the planning sequence.
How should a Draper deck be built?
A Draper deck is usually an elevated structure with a view, which puts three things at the center of the design: structural depth, guardrail transparency, and surface temperature.
Structural depth matters because a deck cantilevering over a slope has to be framed for the load, the span, and the lateral forces, and because the underside of that structure is visible from below and from the valley. On a Draper bench lot the deck is part of the home's exterior composition whether the builder intended it to be or not. Concealing the framing behind a clean fascia, running beams in the direction that produces the cleanest underside, and detailing posts so they read as architecture rather than as supports all matter here.
Guardrails are the second decision, and the one owners feel daily. Glass gives the cleanest view and requires cleaning, particularly in a market with as much wind-borne dust as the Draper benches. Thin-profile metal and cable systems preserve most of the view with less maintenance. Whatever the choice, the top rail height and profile should be set against the actual sight lines from the seating positions inside the house, not chosen from a catalog page.
Surface temperature is the third and the most commonly regretted. A west-facing Draper deck in July receives direct sun through the hottest part of the day. Two products that look identical in a showroom can differ by twenty degrees underfoot in that condition, and the deck that is too hot to stand on at six in the evening is a deck that never gets used at the exact hour the view is best. We compare performance in best deck materials for Utah's climate.
What kinds of remodels make sense in Draper?
Much of Draper's housing stock was built during the growth waves of the 1990s and 2000s. Those homes are structurally sound and mechanically adequate, which changes the remodel calculus entirely compared with a mid-century market like Holladay or Millcreek. The work is rarely about correcting failure. It is about correcting design.
The typical Draper remodel addresses four things. A main level that was drawn as separate formal rooms and needs to become one connected volume. A kitchen sized and positioned for a different era of how families use a house. Window openings that were value-engineered smaller than the view deserved. And an exterior that reads as builder-grade from a period when stucco and thin veneer were applied without much regard for how they would age.
Enlarging window openings on the view elevation is the single highest-impact change available in this market, and it is a structural project rather than a window swap. New headers, load paths carried down through the structure to the foundation, and often a reworked exterior wall assembly. Done properly, it changes the house permanently. Done as a cosmetic replacement within the existing openings, it changes very little.
Primary suites are the other recurring project. Homes from this era frequently have large square footage distributed inefficiently, with a primary bedroom that is generous, a bath that is not, and a closet designed before anyone expected a dressing room. Reconfiguring that zone, sometimes with a modest addition and often with a private terrace on the view side, is a well-defined project with a predictable scope.
How do you plan a Draper site before design begins?
Site planning in Draper starts with three documents and one afternoon on the lot. The documents are a topographic survey, a geotechnical report, and a title report showing easements. The afternoon is spent standing at the approximate finished floor elevation of the future great room, at the hour of day the owner most wants to be there, looking at what they will actually see.
The survey establishes the buildable envelope after setbacks, slope restrictions, and easements are applied, and it establishes the grade the home has to work with. That envelope is frequently smaller than an owner assumes from looking at the lot, and it is the single most important input into the floor plan. A plan drawn before the envelope is known is a plan that will be redrawn.
The geotechnical report determines foundation type, retaining approach, and drainage requirements. On Draper's benches, soils vary considerably over short distances, and the report frequently changes the site cost estimate substantially in one direction or the other. It is the cheapest expensive document in the project.
Utilities are the item most often discovered late. Water pressure at elevation, sewer connection depth and slope, gas capacity, and power service size all have to be confirmed rather than assumed. On some bench lots a pressure-reducing arrangement, a booster, or an ejector system is required, and each of those is a cost and a design consideration that belongs in the budget from the start.
Only after all of that does design begin in earnest, and the design that results tends to be better rather than more constrained. Constraints understood early become the discipline that shapes a coherent home. Constraints discovered late become compromises.
What makes a Draper interior work with all that glass?
A view home has a specific interior problem: the glass dominates, and everything inside has to be planned in relation to it. Get that right and the home feels calm and expansive. Get it wrong and the interior competes with the view, or the view makes the interior feel like a waiting area.
The first decision is where the eye lands when someone walks in. On a Draper bench home the entry should reveal the view deliberately, ideally not all at once. A lower ceiling at the entry opening into a taller volume with the valley beyond produces a moment that a flat, uniform ceiling never will. This is compression and release, and it is one of the oldest tools in residential design because it works.
The second is material restraint on the view elevation. Busy finishes, high-contrast patterns, and heavy millwork near a wall of glass fight for attention and lose. The successful Draper interiors are quieter near the windows and allow richness to build in the interior of the plan, where there is nothing outside to compete with.
Lighting design is the third and the most underestimated. A room with a wall of glass becomes a mirror after dark unless the lighting is layered correctly, with low ambient levels near the glass, task and accent lighting deeper in the room, and exterior lighting on the deck and landscape that gives the eye something to see outside. Well-designed exterior lighting effectively extends the room past the glass at night, which on a valley-view lot is when the outlook is most dramatic.
Acoustics round it out. Hard surfaces, tall volumes, and large glass produce reverberation that makes a beautiful room unpleasant to hold a conversation in. Soft ceiling treatments, rugs, upholstery, and in some cases acoustic panels concealed within millwork are planned during design rather than added afterward when the problem becomes obvious.
What should a Draper owner expect during construction?
A hillside project has a longer and less visible first phase than owners anticipate. Excavation, shoring, foundation, retaining, and drainage can consume months during which the site looks like a hole and nothing resembling a house appears. That phase is where the majority of the risk lives, and it is where a builder's planning either shows or does not.
Weather governs the schedule more here than on a flat lot. Excavation and concrete work on a slope are sensitive to saturated ground, and a wet spring can move a schedule meaningfully. Building the sequence with that reality accounted for, rather than promising a date that assumes perfect conditions, is the difference between a schedule that holds and one that becomes a source of friction.
Communication during that period matters. Weekly updates, photographs, a current schedule, and a running budget with any variances explained keep an owner oriented when the visible progress does not tell the story. Once framing begins the project appears to accelerate dramatically, but the work that determines whether the home performs for fifty years was done in the phase nobody photographs.
Selections should be complete before framing, without exception. On a project with long-lead items, windows in particular, a decision made two months late becomes a delay of considerably more than two months. A design-first process resolves this by completing the selections package during design, when the owner has time to consider rather than pressure to decide.
Frequently asked questions about building in Draper
How much more does a hillside lot cost to build on?
Enough that it has to be budgeted before design, not after. Geotechnical work, engineered foundations, retaining, excavation, shoring, and drainage all scale with slope. The right way to handle it is a site-specific cost model early, so the finish budget is protected.
Can you build a walkout lower level on any Draper lot?
Only where the grade supports it. On a sloped lot it is usually the best value in the entire project. On a flat lot, achieving daylight requires excavated light wells and careful window well design instead, which is a different and more limited strategy.
Is SunCrest different from the rest of Draper?
Meaningfully. Elevation brings heavier snow, stronger wind, greater ultraviolet exposure, and winter access considerations. Homes there should be designed with mountain assumptions rather than valley ones, including roof design, snow retention, driveway slope, and material specification.
What is the best return on a Draper remodel budget?
Opening the main level, enlarging the glass on the view elevation, and adding a covered outdoor room. Those three changes alter how the home lives every day and how it presents to a future buyer, more than an equivalent spend distributed across cosmetic finishes.
How long does a Draper custom home take?
Design and documentation run several months, permitting and hillside review add time on sloped parcels, and construction follows. The projects that finish on schedule are the ones where selections and engineering were complete before the permit was submitted.
Building for the view, not around it
Draper's value is elevation and outlook, and both are captured or lost during design. Every decision that matters, where the great room sits, how deep the overhang is, how high the guardrail runs, where the outdoor room faces, is made on paper long before anyone breaks ground.
If you are building, remodeling, or adding outdoor living in Draper, start with the site and the drawings. Schedule a Design Overview and we will look at what your lot can do.
Modern International Builders
Utah's premier custom home builder, specializing in luxury residences throughout Park City, Alpine, Highland, and Draper. With over 20 years of experience, we transform visions into exceptional living spaces.
Learn more about our team →