
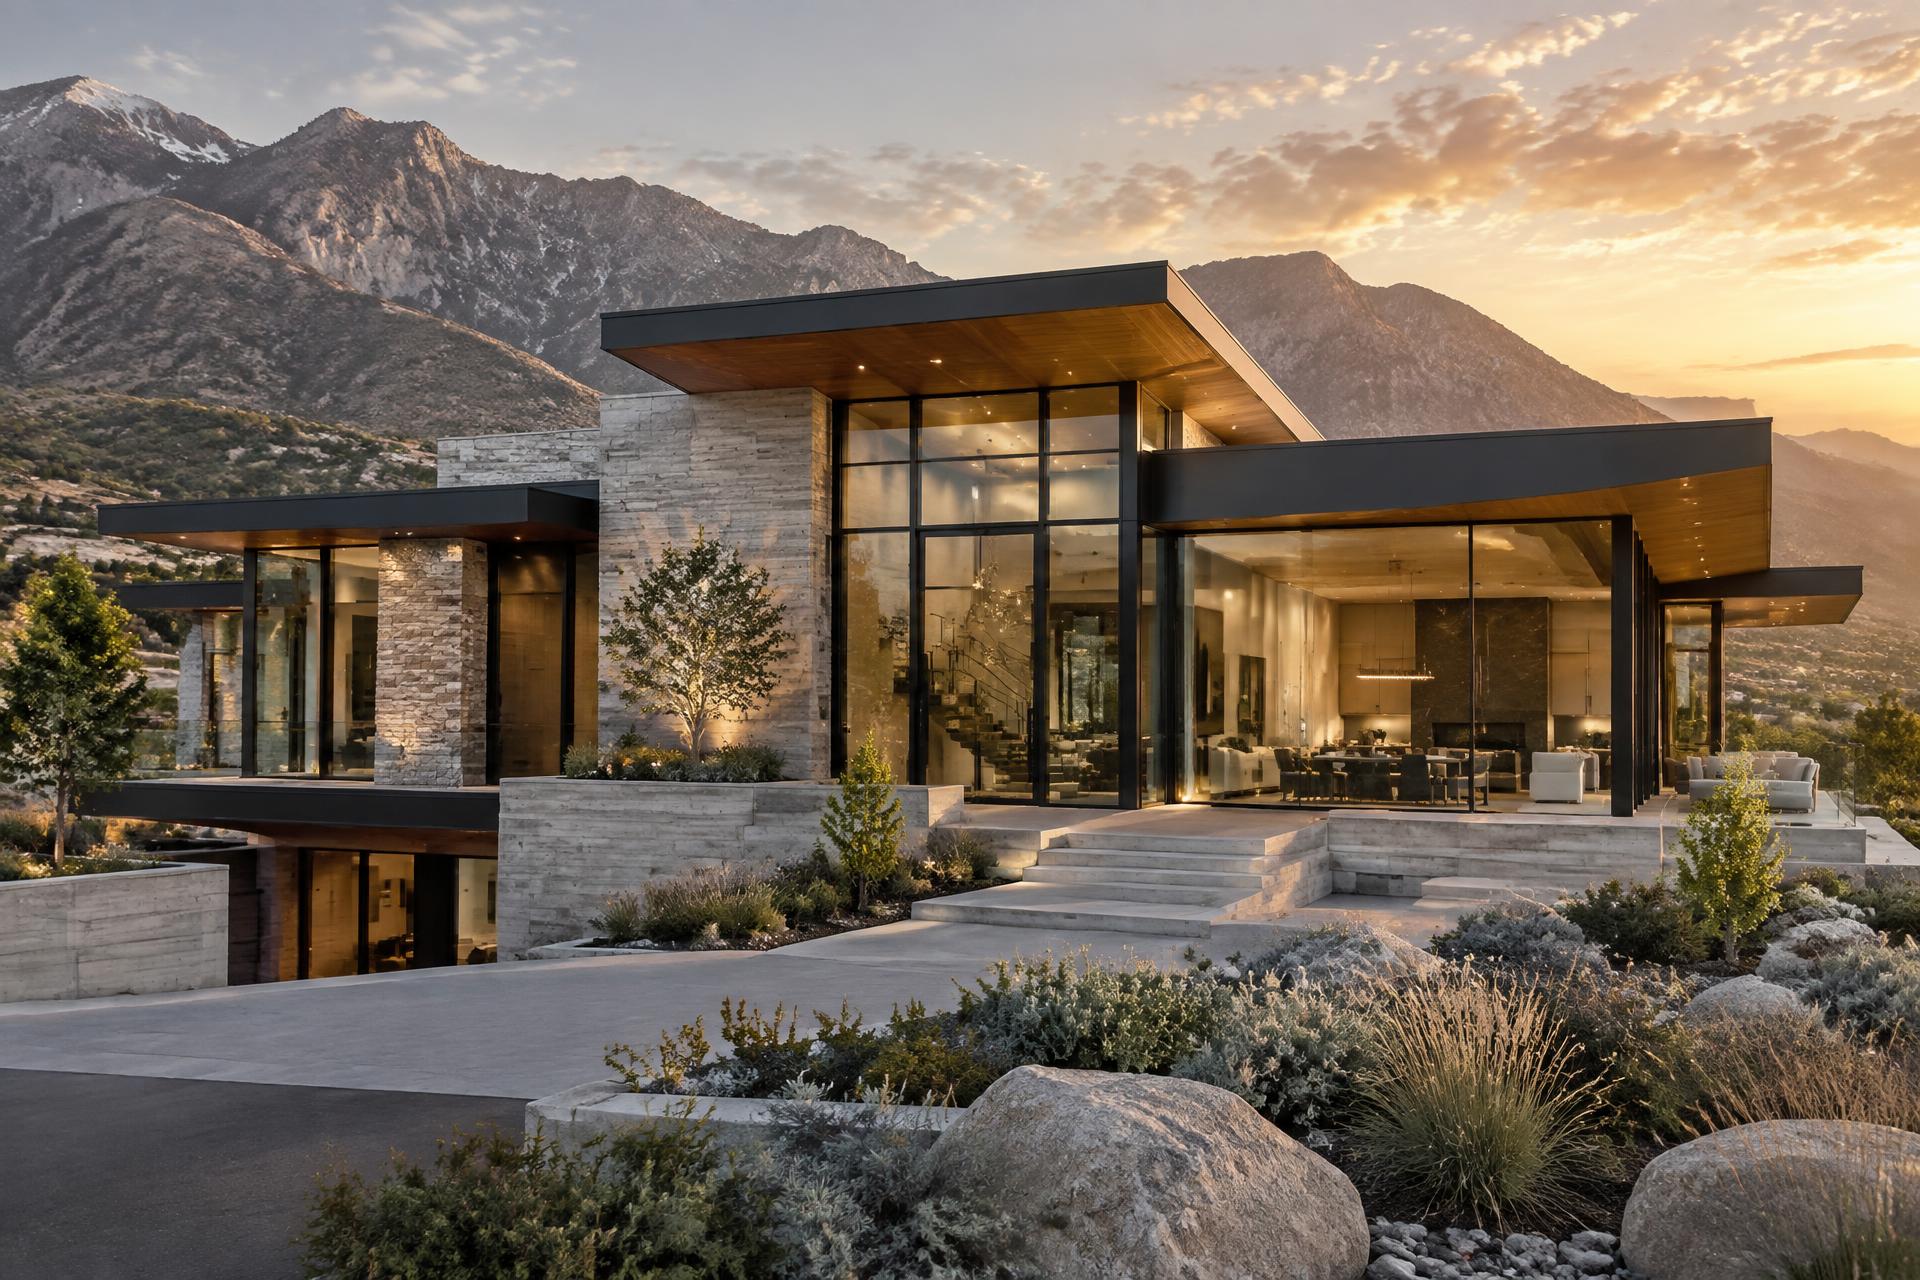
What a Custom Home Costs in Lehi, Utah: A Real Breakdown of the Investment
Ask five people in Lehi what a custom home costs and you will get five different numbers, and all five will be technically true for the house each person was picturing. A custom home in Lehi can be built for a modest number per square foot or for several times that, and the range is not a mystery or a marketing trick. It reflects real differences in lot condition, structural complexity, finish level, and the number of decisions a homeowner is making that a production floor plan never asks them to make at all.
Lehi occupies a particular position in Utah County's growth story. It sits at the intersection of Silicon Slopes employment, Traverse Mountain's hillside lots, and older neighborhoods near downtown that are increasingly being replaced or rebuilt one lot at a time. Each of those settings carries a different cost profile before a single finish is chosen. This article breaks down what actually drives cost in Lehi, so a homeowner can plan a budget that survives contact with the real project rather than one built on a number pulled from a national average.
How much does it cost to build a custom home in Lehi?
A custom home in Lehi typically lands in a broad range per square foot, and the honest answer to where a specific project falls depends on lot condition, structural complexity, and finish level far more than on square footage alone. A flat, buildable lot in an established Lehi neighborhood with a straightforward footprint costs meaningfully less to build on than a sloped Traverse Mountain lot requiring retaining structure, engineered foundations, and a walkout lower level.
The other variable that moves the number more than most owners expect is the design itself. A home with a simple rectangular footprint, standard roof geometry, and consistent ceiling heights costs less to frame and finish than a home with multiple roof planes, large spans of glass, and volume ceilings that change from room to room. Neither approach is wrong. They are simply different products with different price tags, and a design-first process makes that tradeoff visible before construction rather than after the foundation is poured.
What drives cost more than square footage?
Site condition, structural complexity, and mechanical scope drive cost more than raw square footage does, which is why two homes of identical size in Lehi can differ substantially in price. A lot on a Traverse Mountain bench with a view corridor often requires more engineering, more retaining wall, and more excavation than a flat lot in a platted subdivision closer to the valley floor. That work happens before the home is visible above grade, and it does not show up in a photograph of the finished house.
Mechanical systems are the second lever. A home with zoned radiant heat, a whole-home ventilation strategy, integrated smart systems, and a larger HVAC load for extensive glazing costs more to build than a home with a conventional forced-air system, even at the same square footage. These systems are also the ones homeowners notice daily for the life of the house, which is why cutting here rarely produces the savings people expect and often produces regret instead.
Structural complexity is the third lever, and it compounds. Cantilevers, large open spans without interior support, tall glass walls, and flat or low-slope roof sections all require engineering and material choices that a conventional gable roof and standard span does not. None of these are reasons to avoid ambitious design in a Lehi home. They are reasons to price that ambition accurately from the start.
Why does price per square foot mislead so many buyers?
Price per square foot misleads buyers because it collapses dozens of independent variables into a single figure that only makes sense when everything else about two homes is identical, and in custom construction it almost never is. A number quoted by one builder for a home with builder-grade fixtures, standard cabinetry, and minimal site work is not comparable to a number quoted by another builder for a home with full stone exteriors, custom millwork, and a hillside lot.
The comparison breaks down further because the figure rarely states clearly what is included. Land cost, site development, landscaping, driveway paving, and outdoor living spaces are sometimes folded into a quoted number and sometimes excluded entirely. A homeowner comparing two quotes without knowing which scope items sit inside each number is not comparing prices. They are comparing two different, undefined baskets that happen to share a unit of measurement.
The more useful comparison is a detailed, line-item estimate tied to an actual set of drawings for an actual lot. That is slower to produce than a per-square-foot figure given over the phone, and it is the only version of the number worth planning a budget around.
How does Lehi's terrain change the budget?
Lehi's terrain changes the budget primarily through foundation type, retaining structure, and access, and the swing between an easy lot and a difficult one can be substantial before any home is designed. The benches rising toward Traverse Mountain offer some of the best views in Utah County, and they come with slope that requires engineered foundations, retaining walls, and often a stepped or walkout design to make the grade work with the home rather than against it.
Soil condition matters as much as slope. Lehi's geology varies from lot to lot, and a soils report that reveals expansive clay or unstable fill can add foundation cost that has nothing to do with the home's design and everything to do with what is beneath it. This is one of the reasons a serious builder insists on geotechnical evaluation before finalizing a budget, rather than after excavation has already begun.
Access and utility distance are the quieter cost factors. A lot far from existing utility lines, or one requiring a long or steep driveway, carries site development costs that a homeowner touring the lot on a nice afternoon rarely notices. These costs are entirely knowable in advance with proper due diligence, which is covered in detail in our article on buying land for a custom home in Lehi.
Where does a custom build in Lehi actually spend the money?
A custom build in Lehi spends the largest share of its budget on structure and mechanical systems, not on the finishes homeowners spend the most time selecting. Foundation, framing, roofing, windows, plumbing, electrical, and HVAC together consume the majority of most project budgets, well before cabinetry, countertops, flooring, and fixtures enter the picture.
This is counterintuitive to many first-time custom home buyers, who often assume the visible finishes are where the money goes because those are the choices they spend the most time making. In practice, a homeowner can move the finish budget up or down considerably without changing the home's fundamental cost, but structure and mechanical scope are largely fixed by the design itself once it is drawn.
Understanding this order of operations is useful when a budget needs to flex. Reducing the size or complexity of the structural envelope moves the needle. Substituting a less expensive cabinet line rarely does, at least not by the amount most owners expect.
How does a custom builder in Lehi keep a budget from drifting?
A custom builder keeps a Lehi budget from drifting by resolving design decisions and pricing allowances before construction begins, rather than discovering costs as the project proceeds. The single largest source of budget overrun in custom construction is not inflation or bad luck. It is a decision that was postponed until the trade was already on site, at which point the change costs more and the schedule absorbs the delay.
Detailed allowances, set against real product selections rather than placeholder figures, close most of that gap. So does a fixed design phase that produces complete drawings before pricing is finalized, rather than a process that begins construction against partial plans and fills in details as it goes. Homeowners considering the tradeoffs between a builder who works this way and one who prices and starts quickly should read our comparison of custom builders and production builders in Lehi.
A design-first process is, in this sense, a cost control mechanism as much as an aesthetic one. Our approach to that sequencing is described on our custom home construction services page.
What should a Lehi homeowner do before setting a budget?
A Lehi homeowner should walk the lot with a builder, review a soils report if one exists, and have an honest conversation about design ambition before setting a budget, because a number set before those steps is a guess dressed up as a plan. The order matters. Lot condition and design intent determine cost, not the reverse.
This is also the point at which timeline enters the conversation, since design complexity and site condition affect schedule as directly as they affect cost. Our article on how long a custom home takes to build in Lehi walks through that relationship in detail.
The most reliable way to get an accurate figure is a direct conversation about the specific lot and the specific vision. Homeowners ready to start that conversation can contact Modern International Builders to schedule a walkthrough.
Frequently asked questions about custom home costs in Lehi
Is it cheaper to build in Lehi than in Salt Lake County?
Land in Lehi is often more accessible than land in the most established Salt Lake County markets, but construction costs themselves are largely regional and do not vary dramatically between the two counties. The bigger cost driver within Lehi is the specific lot, whether it sits on flat ground near downtown or on a sloped Traverse Mountain parcel, rather than a broad county-to-county difference.
How accurate is an early estimate before drawings are complete?
An early estimate is directionally useful but should never be treated as a fixed budget, since it is based on assumptions that have not yet been tested by a soils report, structural engineering, or finalized selections. The estimate that matters is the one produced after design development, when the drawings reflect the actual home being built on the actual lot.
Does a smaller custom home in Lehi cost proportionally less?
Not always, because certain fixed costs, such as kitchen and bathroom fixtures, mechanical equipment, and site development, do not scale down proportionally with square footage. A smaller home with an ambitious kitchen and complex site work can carry a higher cost per square foot than a larger, simpler home, which is another reason that figure alone should not guide the budget conversation.
Should I get multiple bids before choosing a Lehi builder?
Comparing bids is reasonable, but only when each builder is pricing the same set of complete drawings and the same defined scope. Comparing a rough verbal estimate from one builder against a detailed line-item proposal from another produces a false sense of savings that tends to disappear once construction begins.
Modern International Builders
Utah's premier custom home builder, specializing in luxury residences throughout Park City, Alpine, Highland, and Draper. With over 20 years of experience, we transform visions into exceptional living spaces.
Learn more about our team →