
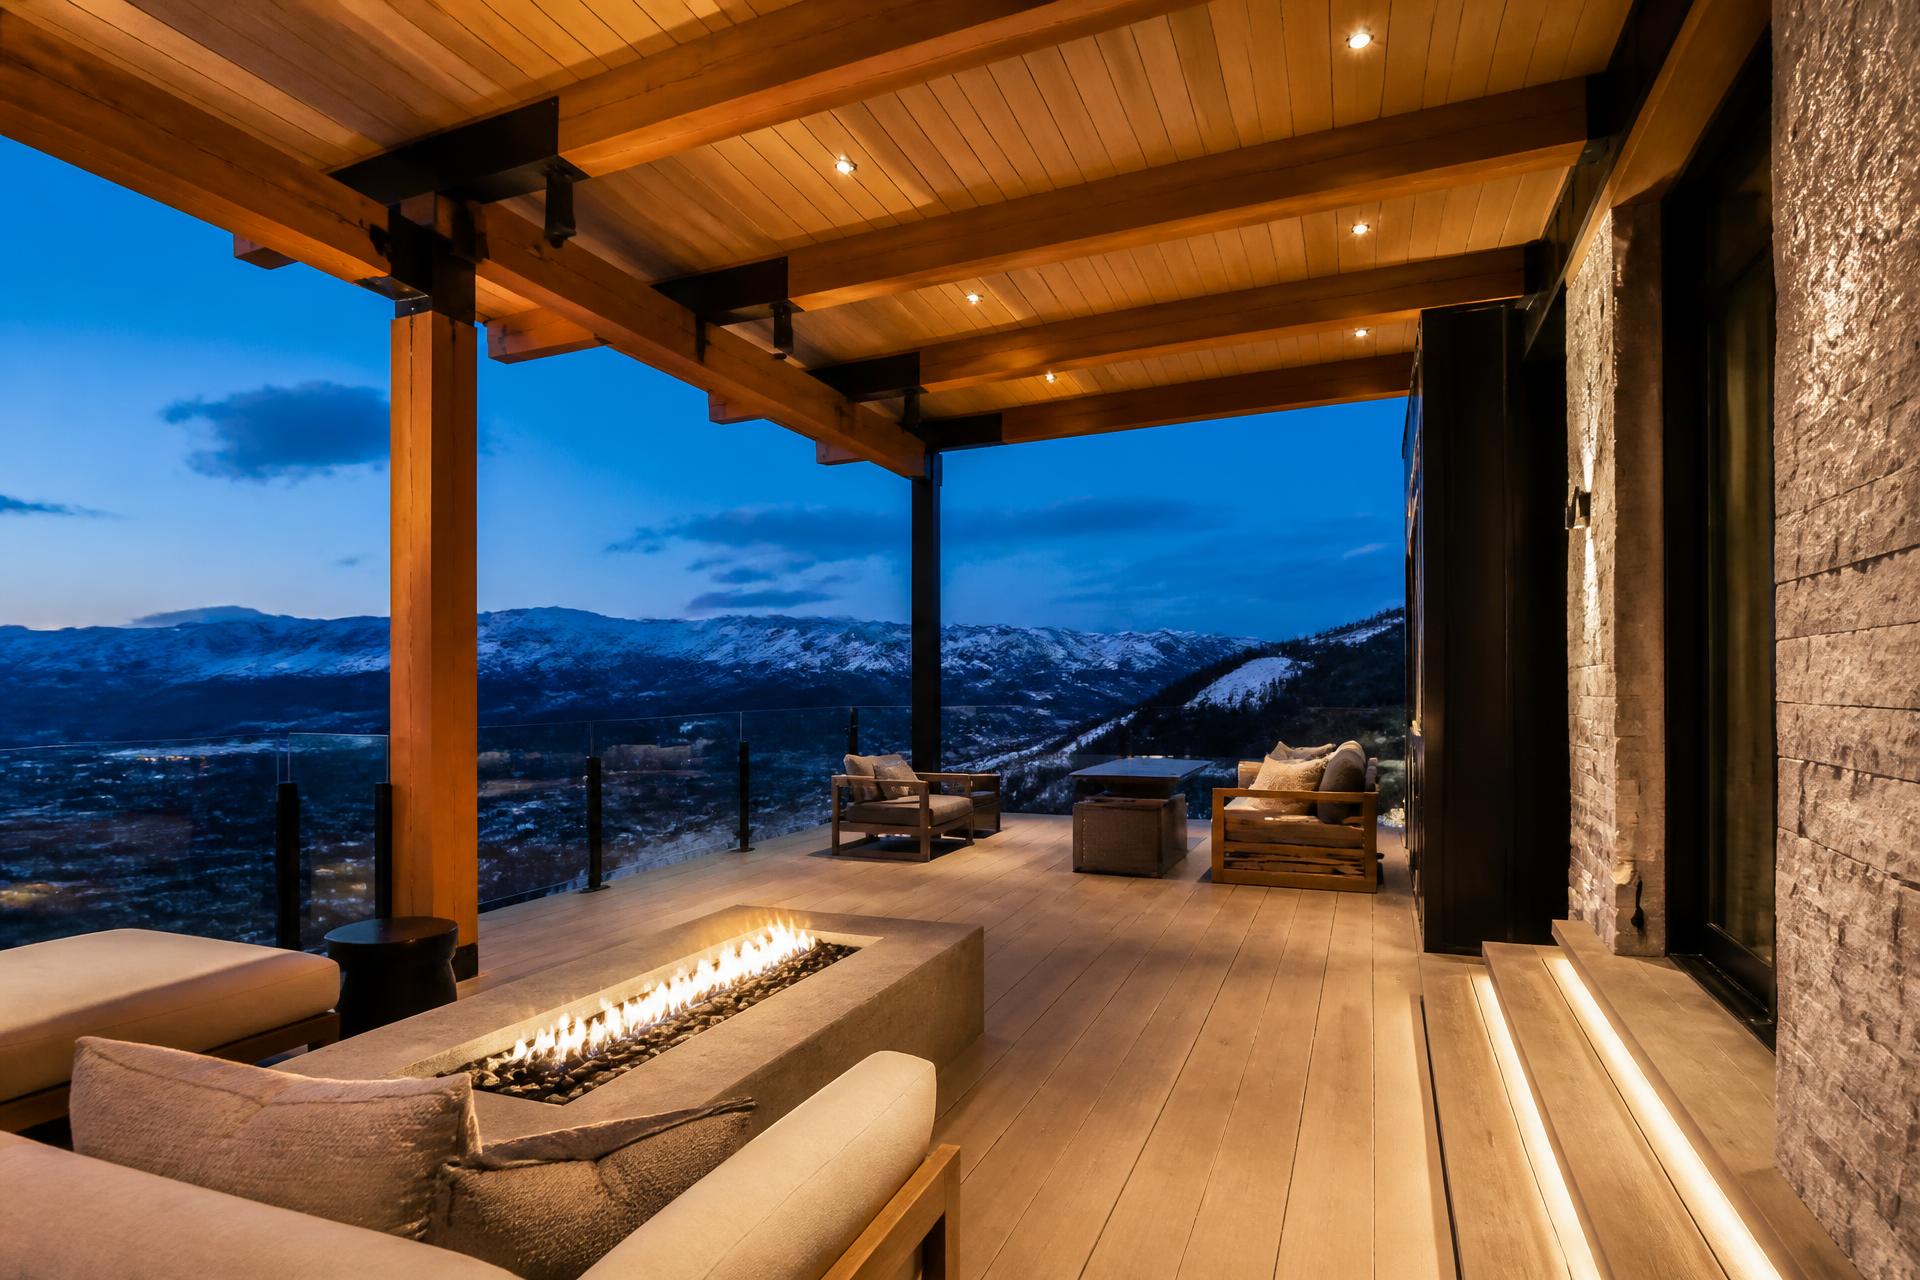
Covered Decks in Utah: How a Roof Structure Turns an Outdoor Room Into a Year-Round One
Most decks in Utah are used seriously for about four months. They come alive in late May, they are wonderful through September, and then they sit. The owner watches an expensive, beautifully built outdoor room stand empty from October through April, and concludes that this is simply what Utah allows.
It is not. A considered roof structure over some portion of a deck changes the calculation entirely. It provides shade in July when an unshaded surface is uncomfortable by two in the afternoon. It keeps furniture dry through spring and autumn rain. It carries the lighting and the heat that make an evening in October pleasant rather than brief. In the mountain communities it manages what falls from above in a way an open deck cannot. Owners who have one describe using it three times as often as the deck it replaced.
The difficulty is that a roof over a deck is not an accessory. It is a structure, and it interacts with the architecture, the daylight inside the home, and the snow behavior of the roof above it. Added thoughtlessly, it darkens the great room, makes the house look assembled from parts, and creates a snow problem where none existed. Drawn properly, it becomes the best room in the home.
Why does a covered deck extend the usable season so dramatically?
A covered deck extends the season because it removes the three conditions that actually stop people from going outside, which are direct sun, precipitation, and the absence of warmth after sunset. Temperature alone rarely ends outdoor use in Utah. A dry, sheltered, well-lit space at fifty degrees with a heat source is comfortable and frequently occupied. The same fifty degrees on an open deck with wet furniture and no light is not.
Shade is the underappreciated half of this. Utah summers deliver intense afternoon sun, and a west-facing deck without shelter is functionally unusable during exactly the hours a family would want to be on it. Owners often discover they built a beautiful space they only use before noon and after eight. A roof structure returns the entire afternoon.
Precipitation is the second condition. Utah's spring and autumn deliver enough intermittent rain that outdoor furniture on an open deck is either covered, stored, or slowly ruined, and the practical result is that the space stops being casually available. A covered section means the furniture stays out, stays dry, and stays used.
Warmth is the third, and it works best when it is built in. Radiant heaters integrated into a roof structure disappear visually and deliver heat where people actually sit. A linear fire feature detailed into the deck rather than placed on it does the same. Combined with lighting mounted in the structure rather than staked into a planter, the space reads as a room after dark rather than as a yard.
Does a roof over the deck make the house darker inside?
A roof over a deck will darken the adjacent interior if it is designed carelessly, and this is the single most common reason a well-intentioned covered deck disappoints. A solid roof extending over a deck that fronts a great room with large glazing can measurably reduce the daylight reaching that room, and because the loss is gradual over the seasons, owners often do not connect the two.
The problem is solvable, and it is solved in design rather than in construction. Depth is the first lever. A roof that extends far enough to shelter a seating zone but stops short of the full deck depth preserves an open, bright edge that keeps light bouncing into the interior. Height is the second. Raising the roof plane above the interior head height, rather than aligning it with the top of the slider, allows low winter sun to reach beneath it precisely when the house needs that light most.
Material and geometry provide the rest. A partially open structure, meaning louvered, slatted, or glazed sections toward the house with solid coverage toward the outer seating area, delivers shelter where people sit and daylight where the interior needs it. A light-colored soffit beneath a solid roof reflects considerably more light into the room than a dark one. Skylights or a glazed band along the house edge can recover most of what a solid roof takes.
None of these are difficult moves. All of them require that the roof and the interior daylight be considered as one problem, which is what happens when the same team is responsible for both.
How does a covered deck handle snow in Utah's mountain communities?
A covered deck in Utah's mountain communities has to be designed for snow twice, once for what lands on it and once for what arrives from the roof above. Both are structural problems and both are resolved before framing.
What lands on the structure determines its sizing. A deck roof is a roof, and it carries the same ground snow load as the rest of the home, which in Park City and the upper canyons is substantial. That load travels down through the roof framing into posts and then into footings that generally have to be independent and set to full depth. A pergola-scale structure sized for a valley patio is not adequate in a mountain community, and the failures are not subtle.
What arrives from above is the more interesting design problem. On a mountain-modern home with large roof planes, a shed event can deposit a significant mass onto whatever sits below in a matter of seconds. If a deck roof is positioned in that path without provision, the result is damage. The design responses are all geometric. Position the covered zone outside the shed path. Retain the snow on the primary roof with a properly engineered retention system. Set the deck roof at a pitch and orientation that sheds to a clear zone rather than onto a stair or a doorway. Provide a drainage path for the melt that follows, so the deck surface below is not repeatedly saturated and refrozen.
These decisions are inexpensive on paper and expensive in the field. They belong in the design phase, alongside the material and structural questions we covered in the best deck materials for Utah climate.
What are the real options between a pergola and a full roof?
The options between an open pergola and a solid roof form a spectrum, and the right position on that spectrum depends on what the owner needs the structure to do. An open pergola provides visual definition and partial shade while preserving daylight almost entirely. It does nothing for rain, little for late-season use, and it will not carry meaningful snow. It is an architectural gesture, and in the right context a very good one.
A louvered or adjustable system sits in the middle. It gives the owner control, closing for rain and opening for daylight, and on a well-detailed system the closed position sheds water properly. The cost is meaningfully higher than a fixed structure, the mechanism is a long-term maintenance item, and in heavy snow communities the load rating deserves close scrutiny.
A solid roof, framed and finished as an extension of the home's architecture, is the option that produces a genuine room. It carries integrated lighting, heat, ceiling fans, and often speakers. It shelters furniture permanently. It reads from outside as part of the house rather than as an attachment, provided the roof pitch, fascia, soffit, and material match the primary architecture. This is the version that changes how a family uses the back of their home.
Between those, a hybrid frequently produces the best outcome on a Utah lot. Solid over the seating and dining zones where shelter matters, open or glazed along the house edge where daylight matters, with the transition drawn deliberately rather than left as a seam. The composition question, meaning where the structure sits and how it relates to the grade and the view, is the same question we worked through in designing the Alpine and Highland outdoor room.
Can a covered deck be added to a home that is already finished?
A covered deck can be added to a finished home, and it is one of the more successful additions available, but the constraints are real and they should be understood before design begins. The primary constraint is the existing roof line. The new structure has to tie into the home at a point that works structurally and reads correctly visually, and on some architectures that point is obvious while on others it requires genuine invention.
The second constraint is the existing deck structure. A roof imposes new vertical loads that have to reach the ground, and in most cases those loads cannot be carried by deck framing that was designed only for occupancy. The practical answer is independent posts on independent footings, which means excavation beneath or beside an existing deck and, frequently, selective removal and rebuilding of a portion of the deck to accommodate them. Owners who assume a roof can simply sit on the existing deck posts are usually surprised.
The third constraint is the interior. Adding shelter over glazing that was designed for open sky will change the light in that room, and on an existing home there is no opportunity to compensate through interior design. That makes the depth, height, and openness decisions more important, not less.
Handled with those constraints in view, the addition is very often worth doing. It is also a natural moment to reconsider the deck itself, because if a portion is being rebuilt for footings, the marginal cost of correcting a threshold, a rail line, or a board field that never quite worked is far lower than it will ever be again. Our approach to that kind of sequencing is described on our decking and handrails page.
Does a covered deck add value at resale in Utah?
A covered deck adds value at resale in Utah when it reads as architecture and when it demonstrably extends the use of the home, and both conditions are visible to a buyer within seconds of stepping outside. A sheltered, lit, heated outdoor room with furniture in place in March communicates a home that lives larger than its conditioned square footage. An open deck in the same month communicates a space that will be available in June.
The condition that determines whether the value materializes is integration. A roof structure that matches the home's pitch, fascia depth, soffit material, and color palette extends the architecture. One that does not reads as an addition, and additions that read as additions reduce the perceived consistency of the whole property. In the price tier MIB works in, buyers are paying for consistency of intent, and they price its absence. The resale mechanics are explored further in deck ROI in Utah.
What is the right first step?
The right first step is a design conversation that considers the deck, the roof, the interior daylight, and the snow path as a single problem, because they are one problem and treating them separately is what produces disappointing results. That conversation happens on the property, at the hours the owner intends to use the space, with the roof planes above the intended structure studied directly.
Modern International Builders designs covered outdoor rooms as part of the architecture, whether the home is being built or has stood for twenty years. The finished structure should look like it was always intended. Examples are in our portfolio, and the discipline behind them is described in our build process.
Design it right. Build it once. Let it last.
Modern International Builders
Utah's premier custom home builder, specializing in luxury residences throughout Park City, Alpine, Highland, and Draper. With over 20 years of experience, we transform visions into exceptional living spaces.
Learn more about our team →