
The Primary Suite Reconsidered: Designing a Private Wing in a Utah Custom Renovation
A primary suite is not a bedroom with a large bathroom attached to it. It is a sequence of rooms that should feel progressively more removed from the rest of the house, ending in a space that belongs entirely to two people.
Most Utah homes get that sequence backward. The bedroom is entered directly off a hallway shared with other bedrooms, so the suite begins in public. The bathroom is entered through a door in the bedroom wall, so a partner waking at five is waking both people. The closet is entered through the bathroom, so getting dressed requires crossing a wet room. The window faces whatever elevation the original floor plan assigned it, which on a great many Utah homes is not the mountains.
Each of these is a design decision that was made once, quickly, by someone drawing a floor plan for a category of buyer rather than for a household. Correcting them is one of the highest-value renovations available in this market, and it is consistently underestimated because homeowners think of it as a bathroom project.
What separates a primary suite from a bedroom with a bathroom?
What separates a primary suite from a bedroom with a bathroom is the transition, meaning the way a person moves from the public part of the house into the private one and how many degrees of privacy that journey passes through. In a well-designed suite, the sequence is legible. There is an approach that signals departure from the shared house, often a short hall or a turn that breaks the sightline from the public corridor. There is the bedroom, which is quiet and dark-capable. There is a dressing zone with its own light. There is the bathing space, which is the most private point in the sequence, and which in a mountain home can afford the most generous glazing precisely because it is the most private.
In most existing homes, that sequence is collapsed. The bedroom door opens onto a hall where the children's rooms are. Every function of the suite is entered directly off the bedroom, which means every function of the suite disturbs the bedroom. There is no gradation, only doors.
Restoring the sequence rarely requires an addition. It usually requires borrowing a modest amount of adjacent space, frequently a secondary bedroom, a bonus room, or an oversized hallway, and reallocating it. Twelve feet of adjacent floor area, reassigned intelligently, can convert a standard bedroom-and-bath into a genuine suite. Owners are often surprised that the transformation they imagined required an addition can be achieved within the existing footprint.
How should light and view drive the design of a Utah primary suite?
Light and view should drive the primary suite more than any other room in a Utah home, because the suite is occupied at the two hours when Utah light is at its most valuable and because a mountain view from a private space is a genuinely rare luxury. The suite is where a household begins and ends the day. Morning light in the bedroom and evening light in the bathing space are worth designing for deliberately.
The most common failure is orientation. A primary suite placed on the elevation the original plan happened to assign it may face a neighbor, a road, or a blank hillside while the great room below enjoys the mountains. When a renovation is reworking this level, the question of whether the suite should move is worth asking directly. It is a larger project than reworking the suite in place, and on the right home it is the single decision that changes everything.
Where relocation is not viable, enlarging and repositioning the glazing usually is. Raising a window head height, widening an opening, or adding a window on a second elevation to give the room two sources of light will change the character of the space considerably. On a mountain home this is structural work, and on a snow-load elevation it requires engineering, but it is achievable and it is worth it.
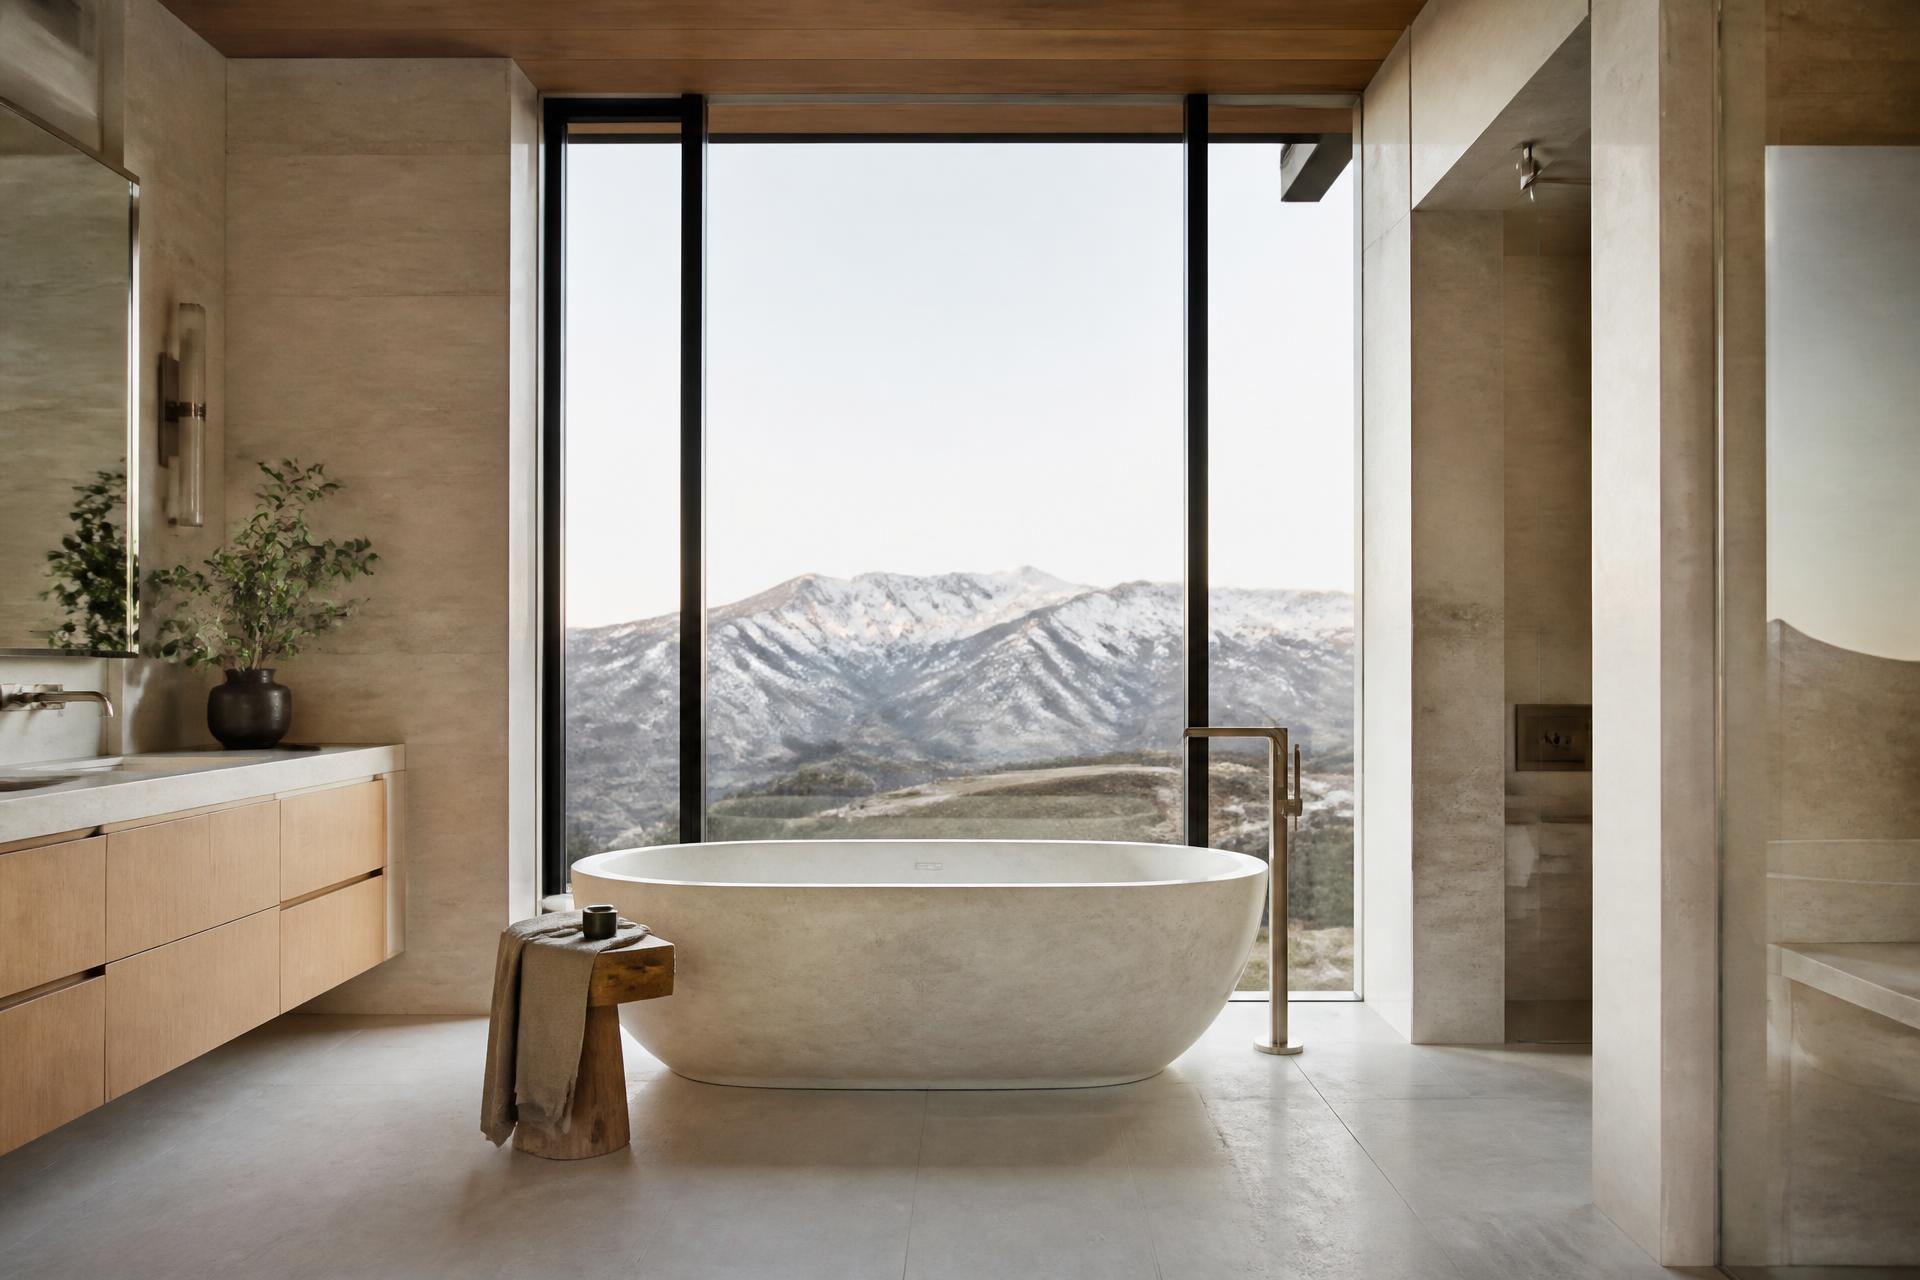
The bathing space is where Utah homes leave the most on the table. A bathroom is the most private room in the house, which means it can carry the most generous glazing of any room without any privacy cost, provided the exterior condition is right. A soaking tub or an open shower positioned to a Wasatch view, with proper glazing and proper thermal detailing, is one of the most memorable spaces a Utah renovation can produce. Most homes place a small obscured window there instead.
Our guide 21 Mistakes Millionaires Avoid When Building a Custom Home covers the design decisions that separate a considered home from a merely expensive one, and several apply directly to the private wing. It is yours at no cost. Request the guide.
What does a genuinely well-designed spa bath require?
A genuinely well-designed spa bath requires resolved zoning, resolved ventilation, and resolved heat, and these matter considerably more than the stone selection that homeowners spend the most time on. Zoning means the wet functions, the dressing functions, and the private water closet are arranged so two people can use the room simultaneously without negotiating. This is a plan problem, solved with a scale drawing and honest conversation about how the household actually operates in the morning, not a fixture problem.
Ventilation is the technical requirement most often underspecified, and in a room with a large open shower and a soaking tub it determines whether the finishes survive. Utah's dry climate is forgiving of much, and it is not forgiving of a poorly ventilated wet room, where moisture will find the one place it can enter and work there for years. Proper exhaust capacity, correct placement, and a control strategy that runs the system without requiring anyone to think about it are all part of the design.
Heat completes the room. Radiant floor heating in a bathroom is one of the few luxuries that owners describe in terms of daily gratitude, and it is inexpensive to include when the floor is already being rebuilt and expensive to add later. Heated towel provision, a warm surface underfoot at the tub, and a shower zone that does not require running water for two minutes before entering are all small decisions that determine how the room feels every single morning.
Lighting is the last layer and the one that separates a bathroom from a spa. A single overhead fixture with a vanity light produces a functional room. Layered light, meaning task lighting at the mirror at face height, low-level lighting for the middle of the night, and daylight as the primary source, produces a room that responds to the hour. The same principle governs the kitchen, which we described in the art of the considered kitchen.
Where should the closet go, and how large should it be?
The closet should be entered from the bedroom or from a dressing corridor rather than from the bathing room, and it should be sized to what is actually owned rather than to an impression of luxury. The path through the bathroom to the closet is one of the most common floor plan errors in Utah homes and one of the most irritating to live with, because it means every morning routine crosses a wet, humid space.
Size is the second question and it is routinely answered badly in both directions. A closet substantially larger than the household's wardrobe is expensive floor area that would have been better spent on the bedroom or the bathing space. A closet designed as a rectangle lined with a single hanging rod at one height wastes most of its volume regardless of its footprint. Properly designed closets, with double hanging where appropriate, drawer banks, dedicated shoe and accessory storage, and an island where the space permits, hold far more in less area.
Two smaller, separate closets frequently serve a couple better than one large shared one, because it removes the daily negotiation entirely. This is worth discussing honestly rather than defaulting to the larger shared room that floor plans favor.
Light in the closet matters more than people expect. A window in a dressing space, where privacy permits, means clothing is selected in daylight rather than under artificial light, which changes how the room is used. Where a window is impossible, high-quality color-accurate lighting is a small expense with a daily return.
Does a primary suite renovation return its investment in Utah?
A primary suite renovation returns strongly in Utah because it addresses one of the two or three things buyers in this market evaluate most carefully, and because it is difficult for a buyer to imagine correcting themselves. A buyer walking through a home with a dated primary bath and a suite that lacks privacy is mentally deducting the cost of that renovation plus the disruption of living through it, and that mental deduction is typically larger than the actual cost would be.
The return depends on the suite reading as consistent with the rest of the home. A magnificent primary suite in a house that is otherwise dated creates a discordance that buyers notice, and it can raise questions about what else was addressed selectively. The strongest returns come when the suite is renovated as part of a coherent whole rather than as an isolated upgrade, which we discussed in our design-first approach to remodeling.
For owners who intend to stay, the calculation is simpler and more compelling. This is the room where a household spends more hours than any other. A suite that works well is felt every morning and every night for as long as the family owns the home, which is a different kind of return and frequently the more meaningful one.
How disruptive is a primary suite renovation?
A primary suite renovation is moderately disruptive, because it removes the household's own bedroom and bathroom from service for the duration, which is more personal than losing a kitchen even though it involves less demolition. Most families relocate to a secondary bedroom within the home rather than moving out, which is workable when the renovation is confined to the suite and the work zone can be genuinely isolated.
Isolation is what determines whether the experience is tolerable. Proper dust containment, a defined path for materials and trades that does not run through the family's living space, and daily site cleanliness are not amenities. They are the difference between a renovation a family remembers well and one they remember otherwise. A builder should be able to describe exactly how the work zone will be separated before the project begins.
The timeline is driven by structural work, if any, by plumbing relocation, and by lead times on stone, glazing, and custom millwork. A builder who resolves the design fully and orders long-lead items before demolition begins will hold a schedule. One who begins demolition and selects finishes afterward will not, and the family will live in a secondary bedroom while waiting for a decision that should have been made in advance. That sequencing discipline is described in our build process.
What is the right first step?
The right first step is a conversation about how the household actually moves through a morning and an evening, held before any layout is drawn. Who wakes first. Who needs the room dark. Where the clothing is selected. Whether the two people getting ready at the same time currently collide, and where. The answers determine the plan, and the plan determines everything that follows.
Modern International Builders designs the private wing as carefully as the public rooms, because it is the part of the home the family experiences most and the part guests never see. That is precisely why it is worth doing properly. Built work is in our portfolio.
Design it right. Build it once. Let it last.
Modern International Builders
Utah's premier custom home builder, specializing in luxury residences throughout Park City, Alpine, Highland, and Draper. With over 20 years of experience, we transform visions into exceptional living spaces.
Learn more about our team →