
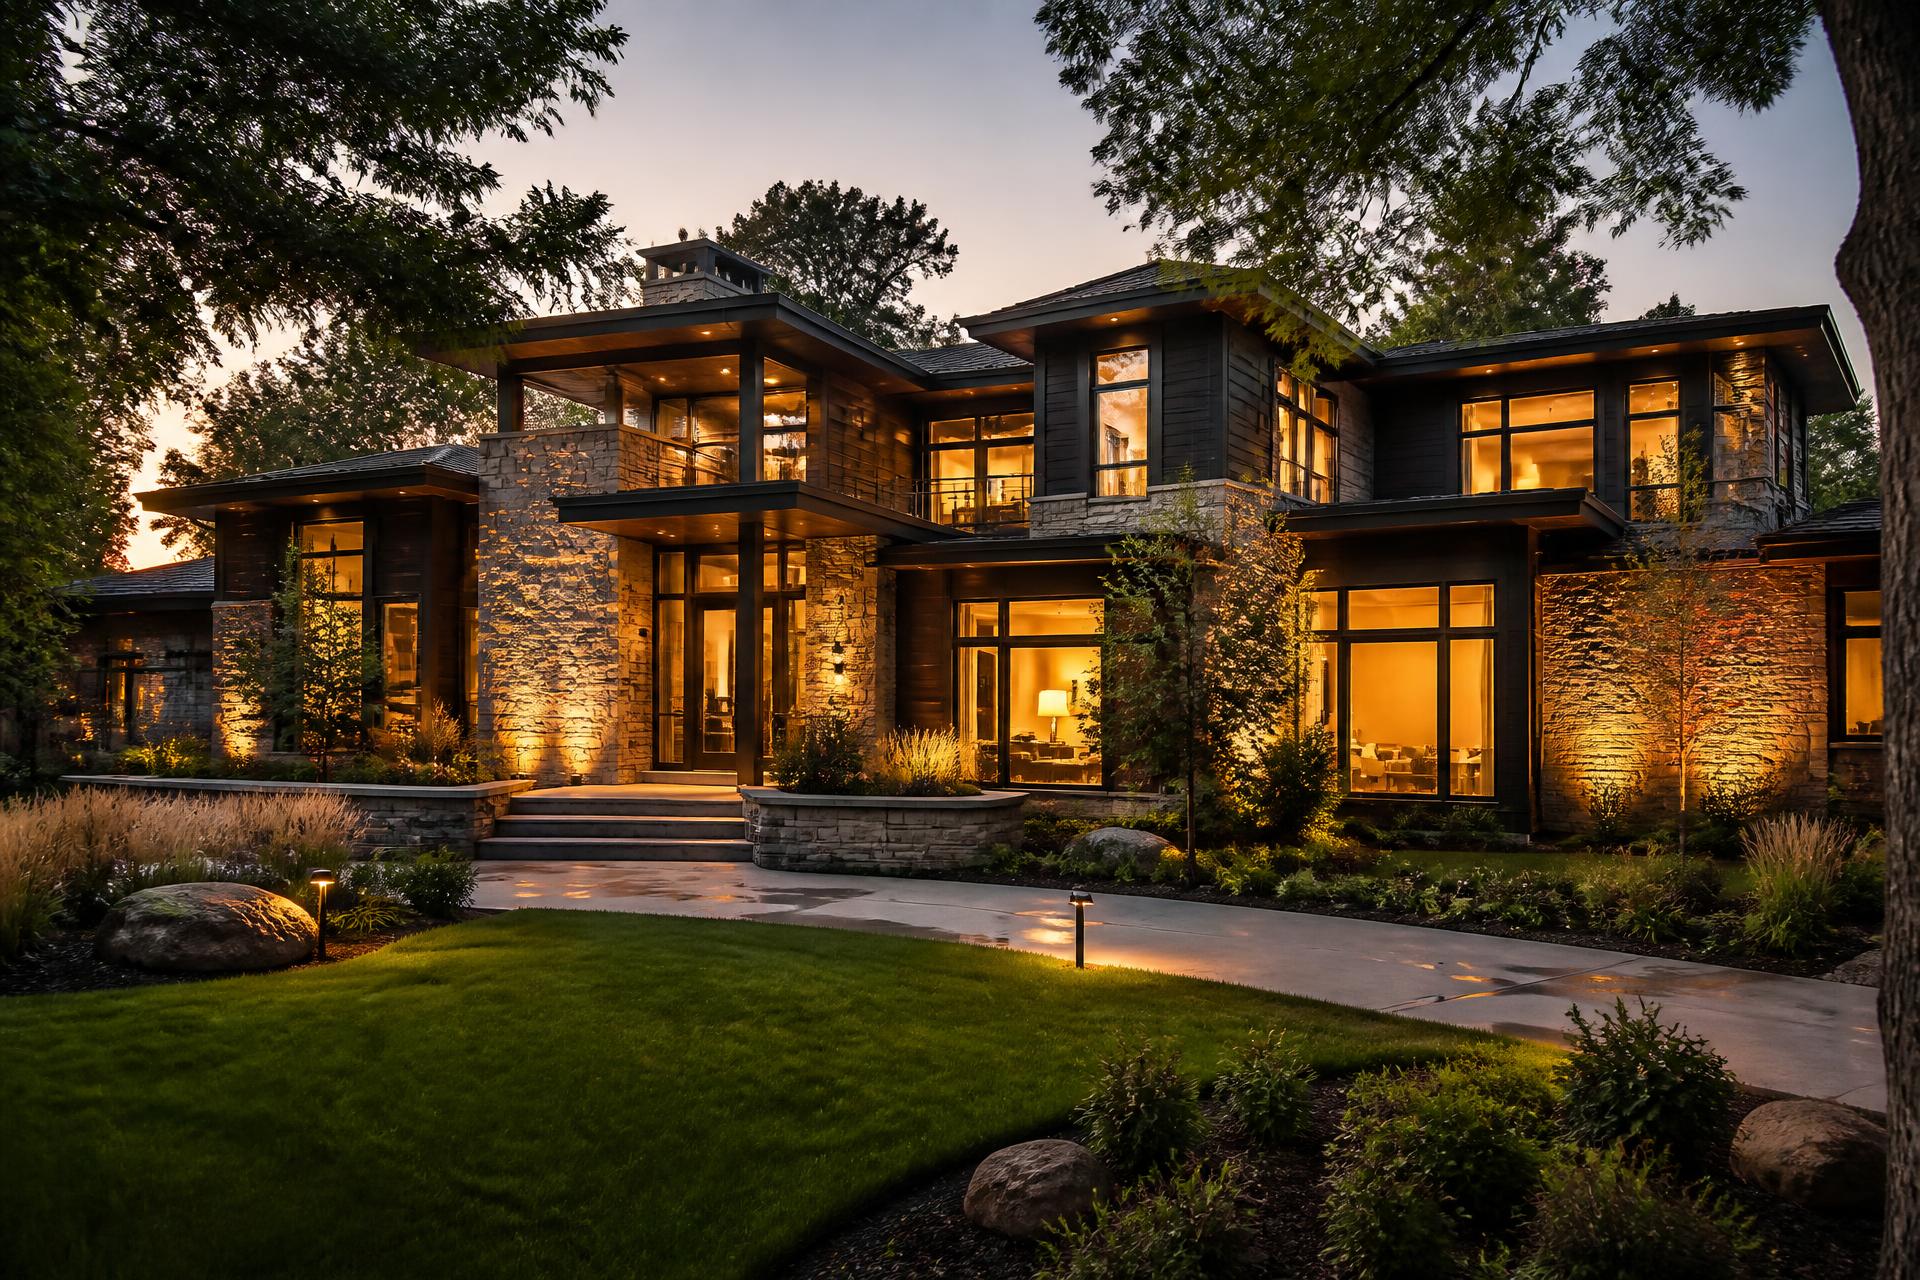
Custom Homes, Remodels, and Outdoor Living in Holladay, Utah
Holladay is one of the few places in Salt Lake County where the land is worth more than most of the houses standing on it. Half-acre and acre lots, canopy trees planted seventy years ago, and a street grid that never had to accommodate modern density have produced a market where the best move is almost never to leave a home as it is. It is either a thoughtful whole-home remodel or a rebuild, and the difference between those two decisions is worth several hundred thousand dollars.
Most of Holladay's housing stock was built between 1950 and 1975. The bones are frequently sound. The layouts are not. Compartmentalized kitchens, undersized primary suites, low ceilings on the main level, single-pane glass facing the best views on the lot, and basements that were finished as storage rather than living space. What a Holladay owner is usually buying is a location, a lot, and a tree canopy, and what they need is a builder who can read which parts of the existing structure are worth keeping.
What makes building in Holladay different from the rest of the valley?
The lot is the differentiator. In most Salt Lake County suburbs a builder is working within a subdivision plat where the setbacks, orientation, and buildable envelope were fixed by a developer decades ago. In Holladay, lots were platted individually over a long period, and the result is irregular. Frontages vary. Mature trees sit where a modern builder would want a driveway. Grade shifts across a property in ways a survey will reveal and a walk-through will not.
That irregularity is an advantage for anyone building with design discipline and a liability for anyone building from a stock plan. A home that was drawn before the site was understood will sit awkwardly on a Holladay lot. It will miss the eastern light off Mount Olympus, it will place the primary suite where the street noise is, and it will remove trees that should have been designed around.
Holladay also maintains its own building department, and the city has been deliberate about protecting the character that makes it desirable. Height, lot coverage, setbacks, and tree preservation all come into play, and the specifics vary by zone. Neighborhoods like Olympus Cove, the Cottonwood Lane corridor, and the pockets east of Highland Drive each carry their own practical constraints. A design that is straightforward in one part of the city can require a variance two miles away.
Should you remodel or rebuild a Holladay home?
The honest answer is that it depends on the foundation, the ceiling height, and the roof structure, in that order. Those three elements determine whether a remodel can produce the home the owner actually wants or whether it will produce an expensive compromise that still feels like a 1965 rambler.
A remodel makes sense when the existing footprint is generous, the main level has the height to accept a modern great room, and the foundation is sound enough to carry new loads. In those cases the money goes into the parts of the house the owner touches every day. Structural openings that connect kitchen, dining, and living into one volume. New glass on the elevation with the view. A primary suite carved from what were three small bedrooms. A basement excavated or re-poured to give a real lower level rather than a low-ceilinged storage floor.
A rebuild makes sense when the constraints stack. Eight-foot main-level plates that cannot be raised economically. A foundation that will not carry a second story. A roof structure that would have to be removed anyway to achieve the volume the owner wants. When three or more of those are true, a remodel becomes a series of workarounds, and the owner ends up spending rebuild money for remodel results.
We resolve this question during design, before anyone has committed to a direction. A structural walk, a survey, and a first set of study drawings usually make the answer obvious. What we will not do is let an owner drift into a remodel that quietly grows into a rebuild without the budget being reset honestly along the way. If you want the full framework, our design-first process lays out how each phase is sequenced.
What does a custom home in Holladay actually involve?
A custom home in Holladay is usually an infill project, which changes almost everything about how it is built. The lot has neighbors on three sides, a mature canopy that has to survive construction, and utility connections that were sized for a house half the size of the one going in. Demolition, staging, and material delivery all have to be planned around a street that was never designed for a construction sequence.
Design has to start with orientation. Holladay's defining view is east toward Mount Olympus and the Wasatch front, and that is also where the morning light comes from. A well-designed Holladay home puts its primary living volume and its outdoor room on that elevation, and it manages the western afternoon exposure with overhangs and glazing selection rather than with blinds the owner has to close every summer afternoon.
The second design decision is the relationship between the house and the yard. Holladay lots are large enough that a home can be positioned to create a genuine private rear yard, and that is the single most valuable thing the site offers. Pushing the massing forward on the lot, screening with existing trees, and drawing the outdoor living space as part of the floor plan rather than as a patio added later is what separates a home that uses its lot from one that merely sits on it.
Material palette in Holladay tends toward the warm and the durable. Stone, standing seam metal, thermally modified wood, and deep window reveals read correctly against mature landscaping in a way that stucco and thin veneer do not. These are also the materials that hold up under Salt Lake Valley freeze and thaw cycling, which matters more than most owners expect. You can see how we approach material selection in our completed Utah projects.
How do you extend living space in a Holladay home?
Extended living in Holladay almost always means three things: a covered outdoor room, a properly finished lower level, and a garage or accessory structure that does more than store cars. Each one adds usable square footage at a lower cost per foot than adding to the main body of the house.
The covered outdoor room is the highest-return move on a Holladay lot. A roofed structure with a fireplace, radiant heat, and full glass separating it from the kitchen extends the usable season from roughly four months to roughly nine. It also converts the rear yard from something the family looks at into something the family occupies. The detail that makes or breaks it is the threshold: a flush transition from interior floor to exterior floor, with the drainage solved beneath, is what makes the two spaces read as one room.
The lower level is the most underused asset in the market. Holladay basements are often eight-foot, partially finished, and lit by window wells that were installed as code minimums. Excavating for higher ceilings is expensive but occasionally worth it. Enlarging the wells into proper light wells with retaining walls and planting is cheaper and transforms the space. A lower level with nine-foot ceilings, real daylight, a wet bar, a gym, and a guest suite is functionally a second house, and it appraises accordingly. Our article on lower level design covers the details.
Accessory structures are the third lever, and Holladay lot sizes make them viable where tighter suburbs do not. A detached studio, a pool house, or a deep garage with a conditioned shop above adds capability without touching the main home's structure. These have to be planned against lot coverage limits from the outset, which is another reason the design phase has to precede any commitment to scope.
What should a luxury deck in Holladay be designed to do?
A Holladay deck has one job that a valley-floor deck does not: it has to work with mature trees. Canopy shade, leaf drop, root zones, and limb loads all affect where a deck can go, what it should be built from, and how it will need to be maintained. A deck built under a large deciduous canopy will stay wetter longer, collect organic debris in every board gap, and require a surface and fastener system chosen with that in mind.
Elevation is the second consideration. Many Holladay homes sit a half-story above rear grade, which means the deck is not a patio, it is a structure. Footing depth below frost line, beam sizing, guardrail design, and the treatment of the space beneath the deck all become design decisions. That under-deck space, drained and finished properly, is often the cheapest covered outdoor square footage available on the property.
Material selection follows the exposure. On a shaded northern or eastern deck, slip resistance and drainage matter more than heat retention. On a west-facing deck, surface temperature in July becomes the deciding factor, and the difference between two products that look identical in a showroom can be twenty degrees underfoot. We work through this in detail in choosing deck materials for Utah's climate.
The last piece is integration. A deck that was drawn with the house looks like part of the house. Rail lines align with window mullions. Fascia depth matches the home's trim. Lighting is on the same control system. Structure is concealed rather than displayed. Those decisions cost nothing extra at design time and are effectively impossible to retrofit.
What does a whole-home remodel in Holladay cost and how long does it take?
Costs in this market are driven by scope, structural complexity, and finish level rather than by square footage alone, and any builder who quotes a Holladay remodel from a per-foot number before seeing the structure is guessing. What we can describe honestly is what drives the number.
Structural work is the largest swing factor. Removing bearing walls, raising a roof, adding a second story, or underpinning a foundation each require engineering, temporary shoring, and sequencing that a cosmetic remodel does not. Mechanical replacement is the second. A 1960s Holladay home typically needs a full electrical service upgrade, new HVAC with proper zoning, and often a re-pipe, and none of that is visible in the finished house but all of it is necessary.
Finish level is the third and the most controllable. The gap between a well-executed transitional interior and a fully bespoke one, with custom millwork throughout, imported stone, and specialty glazing, is substantial. Neither is wrong. What matters is that the decision is made during design, when it can be priced, rather than during construction, when it becomes a change order.
On timeline, a design-first project spends real time before construction. Design and documentation for a Holladay whole-home remodel typically runs several months, permitting adds more, and construction follows. Owners who compress the front end almost always pay for it in the back end, in change orders, in trade rework, and in the decisions that get made under pressure. The front end is the cheapest place to solve a problem.
Which Holladay neighborhoods are we building in?
Olympus Cove sits against the foothills and behaves like a bench market. Lots are steeper, views are the primary asset, and drainage and retaining are real engineering problems rather than landscaping details. Homes here reward a design that steps with the grade instead of flattening it.
The Cottonwood Lane and Walker Lane corridors are the estate portion of the market. Large lots, deep setbacks, and a level of privacy that is rare this close to the city. Projects here tend to be full rebuilds or comprehensive remodels with significant outdoor programming, including pools, sport courts, and detached structures.
The neighborhoods around Holladay Village and east of Highland Drive are the classic remodel market. Solid mid-century homes on quarter to half-acre lots where the right project is a main-level reconfiguration, a primary suite addition, a lower level, and an outdoor room. These are the projects where design discipline produces the largest change relative to spend.
How does a design-first process change a Holladay project?
The conventional sequence in residential construction is that an owner hires a designer, receives a set of drawings, and then takes those drawings to builders for pricing. It is a familiar process and it fails regularly, because the drawings were produced without a construction budget attached to them. The bids come back high, the design gets cut, and what the owner ends up building is a diminished version of what they fell in love with.
A design-first process inverts that. Design, engineering, and cost modeling advance together. When a structural move is proposed, its cost is understood before it is committed to. When an owner wants to enlarge the rear glass wall, they see the header condition, the load path, and the number in the same conversation. Nothing gets drawn that cannot be built, and nothing gets built that was not drawn.
On a Holladay project this matters more than it does on a flat suburban lot, because the variables are more numerous. Existing structure, mature trees, irregular grade, utility capacity, and city review each introduce unknowns. Resolving them on paper, where a change costs an hour of drafting, is the difference between a project that lands on budget and one that absorbs a series of change orders that nobody planned for.
The practical output of that front-end work is a complete set of documents: architectural drawings, structural engineering, mechanical and electrical coordination, a full selections package, and a budget tied to all of it. Owners who have built before recognize immediately what that is worth. Owners who have not usually discover it around the second month of construction, when the questions that would have derailed the project simply do not arise. The full sequence is described in our building process.
What should a Holladay kitchen and primary suite actually accomplish?
These two zones absorb the largest share of most Holladay remodel budgets, and they are where the difference between a competent renovation and a considered one is most visible.
The kitchen in a mid-century Holladay home was designed as a closed service room, usually at the back of the house with a small window over the sink. The renovation opportunity is not simply to remove the walls. It is to relocate the kitchen within the plan so that it occupies the position it should have had from the beginning, typically on the elevation that faces the rear yard and the eastern light, connected directly to the living volume and to whatever outdoor room is being added.
That relocation carries consequences worth understanding. Plumbing and gas have to move, which on a slab or over a finished basement is a real cost. Ventilation has to reach an exterior wall or roof with an appropriate run. Electrical loads increase substantially with modern appliances. These are solvable, and they are far cheaper to solve in a drawing than in framing.
The primary suite question is different. Most homes of this era in Holladay have three or four similar bedrooms on one level with a shared bath and a slightly larger bedroom with an attached three-quarter bath. Producing a modern primary suite means either consolidating two or three of those rooms or adding a wing. Consolidation is cheaper and keeps the footprint, but reduces the bedroom count, which matters for resale. An addition preserves the count and costs considerably more.
The right answer depends on the household and the lot, and it should be decided with both scenarios drawn and priced. That comparison takes a few weeks in design and saves owners from a decision they will live with for as long as they own the house.
How do you protect a Holladay lot during construction?
The trees are the reason the lot is worth what it is worth, and construction is the single greatest threat to them. Root zones extend well beyond the visible canopy, and compaction from equipment, trenching for utilities, and grade changes around a trunk can kill a mature tree slowly enough that nobody connects the cause to the construction that happened three summers earlier.
Protecting them is a planning exercise. Critical root zones get mapped during survey. Fencing goes up before equipment arrives, not after. Staging, material storage, and equipment routes are located outside those zones on the site plan. Utility trenches are routed around root systems or bored beneath them. Where grade must change near a tree, retaining is used rather than fill against the trunk.
The neighbors are the second consideration in an established Holladay neighborhood. These streets were not built for construction traffic, and a project that runs for a year affects everyone on the block. Deliveries scheduled to avoid morning and afternoon peaks, a clean site at the end of each day, dust and noise controls, and a foreman who introduces himself before demolition begins are not soft touches. They are how a project runs without complaints that turn into enforcement visits.
The third is the house itself, where a remodel is being done in phases or the owner is remaining in part of the home. Dust containment, temporary heat and power, protection of finishes that are staying, and clear separation between the working area and the living area are all planned rather than improvised. Where that separation cannot be maintained honestly, we say so and recommend the owner relocate for the duration.
Frequently asked questions about building in Holladay
Do I need an architect and a builder, or can one firm do both?
Either can work, but the coordination has to be real. Our practice is design-first, which means design, engineering, and construction planning happen together rather than in sequence. When an owner brings their own architect, we join during design rather than after drawings are complete, so constructability and budget are resolved on paper.
Can I live in the house during a Holladay remodel?
For a scoped project confined to one zone of the home, sometimes. For a whole-home remodel involving structural work, mechanical replacement, and a gutted main level, no. We plan for that honestly at the start so owners can arrange housing rather than discover the constraint at demolition.
How does Holladay's permitting process affect the schedule?
Holladay reviews through its own building department, and review times vary with the complexity of the submittal and the department's current volume. Complete, well-coordinated drawing sets move faster than incomplete ones, which is one more practical argument for finishing design before applying.
Can you build an outdoor room on an existing Holladay home?
Yes, and it is one of the most common projects we take on in this market. The design questions are roof tie-in, the header condition at the existing wall, drainage away from the foundation, and how the new structure reads against the original architecture.
How far ahead should I start planning?
If you want to be under construction next spring, design should begin this fall. The projects that go smoothly are the ones where the drawings, the engineering, the selections, and the budget were all resolved before a permit was pulled.
Building in Holladay with intention
Holladay rewards owners who treat the lot as the primary asset and design accordingly. The trees, the grade, the eastern view, and the privacy that comes with a large parcel are all things that cannot be added later and can very easily be squandered by a plan that was drawn somewhere else.
Whether the right answer is a rebuild, a whole-home remodel, an outdoor room, or a deck that finally makes the rear yard usable, the decision should come out of design rather than out of a bid. Schedule a Design Overview and we will walk the property with you.
Modern International Builders
Utah's premier custom home builder, specializing in luxury residences throughout Park City, Alpine, Highland, and Draper. With over 20 years of experience, we transform visions into exceptional living spaces.
Learn more about our team →