
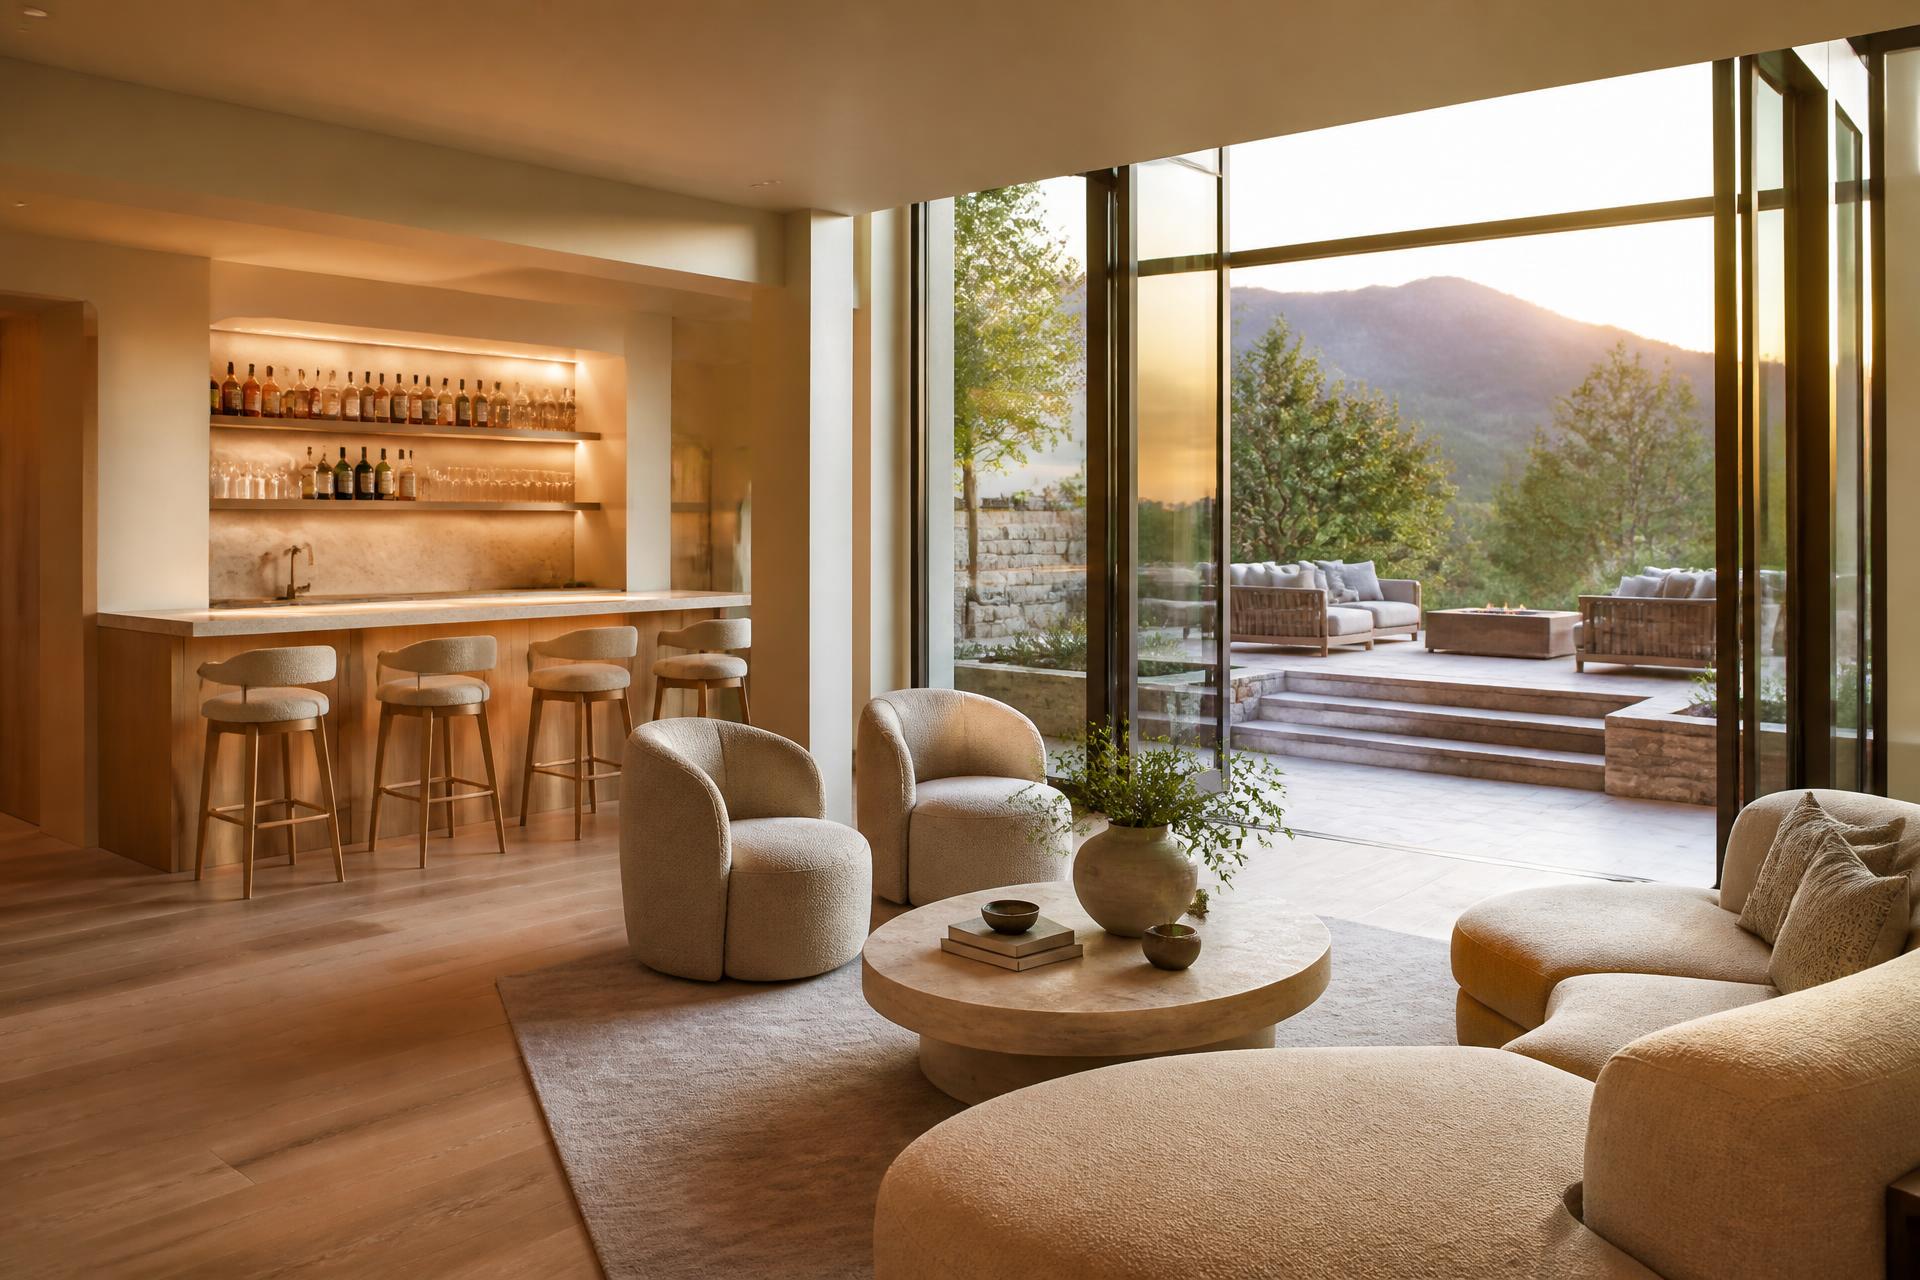
The Lower Level Reconsidered: Luxury Basement Finishing in Utah
Utah homes carry more unfinished lower level square footage than almost anywhere in the country. Frost depth requirements make a full foundation economical here, so builders pour a full basement and leave it unfinished, and the homeowner inherits a third of their house as raw space.
Most of that space eventually gets finished. Most of it gets finished badly. The pattern is consistent enough to be predictable. Ceilings are dropped to hide mechanicals, so the room feels low. Lighting is a grid of recessed cans, so the room feels flat. Windows are left at builder size, so the room feels dark. Rooms are laid out where the existing structure made them easy rather than where they should be. Finishes are selected a tier below the rest of the home, on the reasoning that it is only the basement.
The family then spends fifteen years going downstairs reluctantly. The square footage exists on paper, appears in the listing, and is not really part of the home.
The difference between a basement and a lower level is entirely a matter of design, and almost none of it is about the finishes.
Why do most finished basements still feel like basements?
Most finished basements still feel like basements because the three qualities that make any room feel good, meaning natural light, ceiling height, and generous circulation, are the three qualities that get surrendered first in a basement build-out. Every other decision is downstream of those three.
Light is the largest factor and the one most often treated as fixed. Homeowners assume the windows are what they are, because enlarging a below-grade opening means cutting concrete and excavating outside. It does mean that, and it is entirely achievable. Enlarging existing egress openings, adding new ones, and building properly designed window wells with generous proportions and thoughtful materials transforms a lower level more than any finish selection could. On a Utah lot with any grade at all, which describes most of the desirable ones, a walkout or partial walkout may already exist or be creatable, and that changes the space fundamentally.
Ceiling height is second. The instinct is to drop the entire ceiling to the lowest obstruction, which converts a nine-foot pour into a seven-foot room throughout. The better approach is to reroute what can be rerouted, expose what can be exposed, and drop only where mechanicals genuinely require it, treating those drops as intentional architectural moves that define zones rather than as a uniform lid. The difference between a room at seven feet and the same room at eight feet six with considered soffits is not subtle.
Circulation is third. The stair is the entire experience of arriving in a lower level, and a dark, narrow, enclosed stair tells a family that they are going somewhere lesser before they reach it. Opening the stair, bringing light into it, and treating it with the same material quality as the rest of the home changes how the space is perceived before anyone is standing in it.
What does it cost to finish a basement to a luxury standard in Utah?
Finishing a basement to a luxury standard in Utah generally costs meaningfully more per square foot than owners expect, because the work involves the same trades as any other renovation plus site work, concrete cutting, and mechanical rerouting that above-grade spaces do not require. A builder-grade finish, meaning framing, drywall, carpet, and a bathroom, sits at one tier. A designed lower level with enlarged glazing, a proper bar or kitchen, a theater or wellness space, custom millwork, and finishes matching the rest of the home sits at a substantially higher one.
What moves the number most is the same as anywhere else in renovation. Plumbing is the first driver, and it is more complex below grade because waste lines run beneath a slab. Adding a bathroom, a bar sink, or a wet space where no rough-in exists means cutting and patching concrete and, where the new fixture sits below the sewer line, installing an ejector system. Owners with a rough-in already in place are considerably better positioned, and knowing whether one exists is worth confirming before design begins.
Glazing and egress work is the second driver, involving concrete cutting, structural lintels, excavation, and window well construction. It is also the highest-return money in the entire project.
Mechanical rerouting is the third. Buying back ceiling height by moving ductwork and plumbing is real work, and it is the work that determines whether the finished room feels generous or compressed.
Specialty spaces complete the picture. A theater with proper acoustic isolation, a wine room with its own environmental control, a gym with appropriate flooring and ventilation, or a sauna each carry requirements beyond ordinary construction.
Our guide 21 Mistakes Millionaires Avoid When Building a Custom Home covers the design decisions that protect long-term value, and the lower level is where several of them are most commonly ignored. It is yours at no cost. Request the guide.
What belongs in a Utah lower level, and what does not?
What belongs in a Utah lower level are the functions that benefit from acoustic separation, thermal stability, and a degree of removal from the main floor, and what does not belong are the functions that need daylight and connection to the outdoors. The below-grade environment is genuinely well suited to certain uses and genuinely poor for others, and honoring that distinction produces a level the family actually uses.
Media and theater belong here, because the absence of daylight is an advantage rather than a limitation and because mass on all sides provides acoustic isolation that no above-grade room offers. Fitness belongs here for similar reasons, with attention to ventilation and ceiling height. Wine storage belongs here, because the thermal stability of a below-grade space reduces what the system has to work against. Guest accommodation works well, particularly with a proper egress window and an ensuite, because guests value privacy over daylight for a few nights. Gathering and games work well. In Utah specifically, gear storage and a proper ski, bike, and outdoor equipment room is one of the highest-value functions a lower level can hold, and it is chronically under-designed.
What does not belong below grade is a primary living space intended for daily daytime use, unless the level is a genuine walkout with substantial glazing. A family will not spend their mornings in a room without daylight regardless of how well it is finished. Home offices belong below grade only with real natural light, because the room is occupied during exactly the hours when the absence of a window is most apparent.
Designing to that distinction is what separates a lower level from a large finished room nobody enters. Our approach to the space is described on our basement finishing page.
How do you get real natural light into a Utah basement?
You get real natural light into a Utah basement by enlarging the openings and by designing the exterior condition outside them, and the second half is what most projects neglect. A larger window looking into a corrugated metal well filled with gravel delivers light and a poor view. The same window looking into a properly built well with a retaining wall in stone or board-formed concrete, a planted floor, and generous proportion delivers light and a reason to look out.
On a sloped lot, the more powerful move is a walkout or partial walkout. Where grade permits, cutting the foundation and installing a full glazed door and window assembly converts a below-grade room into an above-grade one. The excavation, retaining, and drainage work is substantial and the transformation is complete. On a Utah bench lot that falls away from the home, which describes a great deal of Alpine, Highland, Draper, and the Park City communities, this is frequently available and frequently overlooked.
Lightwells and terraced areaways sit between those options. A sunken terrace outside a lower level, retained properly and finished as an outdoor room rather than as a utility space, gives the level both light and an outdoor connection. On the right lot it becomes the most private outdoor space on the property.
Drainage governs all of this and cannot be treated casually in Utah. Any excavation adjacent to a foundation changes how water moves against the home. Proper waterproofing, drainage, and grading are non-negotiable, and they are the part of this work that a homeowner will never see and will absolutely notice if it was done poorly.
Does finishing a basement return its investment in Utah?
Finishing a basement returns its investment in Utah when the finished space is genuinely comparable in quality to the rest of the home, and returns considerably less when it is finished to a lower standard. Buyers in the premium Utah markets read the lower level as evidence of whether the home was built to a standard or to a number, and a level finished a tier below the main floor answers that question unfavorably about the whole property.
Appraisal treats below-grade square footage differently than above-grade square footage in most cases, which means the return does not come primarily from added square footage on paper. It comes from the home showing as a complete residence rather than as a house with an unfinished third. A buyer walking a home with a well-designed lower level is not calculating square footage. They are noticing that every part of the home received the same attention.
The corollary matters for owners planning to sell within a few years. A poorly finished basement can return less than an unfinished one, because a buyer sees work that will need to be undone. Unfinished space is potential. Badly finished space is a project. The consistency principle at work here is the same one we described in the context of luxury whole-home remodels in Highland.
What is the right first step?
The right first step is a design conversation about how the family will actually use the level, held before any layout is drawn, because the layout should follow the use rather than the existing framing. A builder who begins by asking where the walls can go easily will produce a room defined by the mechanical system. A builder who begins by asking what the family needs will move the mechanical system.
Modern International Builders treats the lower level as part of the architecture of the home rather than as leftover square footage. The finished level should feel like it was always part of the house, because the standard is the same throughout. Built work is in our portfolio, and the discipline behind it is described in our build process.
Design it right. Build it once. Let it last.
Modern International Builders
Utah's premier custom home builder, specializing in luxury residences throughout Park City, Alpine, Highland, and Draper. With over 20 years of experience, we transform visions into exceptional living spaces.
Learn more about our team →