
MIB
Outdoor Living Spaces in Utah
Modern International Builders (MIB) plans and builds outdoor living spaces for homeowners across its Utah service area. MIB coordinates the property, design priorities, materials and systems before construction so the work fits the home and the way you want to live.
Last updated: October 2026
The property, scope and how you want to live guide the design conversation.
Our Design and Construction Process
Discovery and site analysis establish your priorities. Architectural collaboration, material selection and systems planning develop the design before construction begins. During the build, coordinated trades and transparent communication protect the agreed scope through the final walkthrough.
An outdoor room is not about square footage. It is about the line between the home and the view. In Alpine and Highland, that line is the most valuable design decision on the property, and it is decided long before any deck board is selected. The owners who end up with an outdoor room that still feels right two decades after the home was finished are the ones who understood that early. The owners who end up with a deck that looks correct in the drawings and feels wrong in person are usually the ones who treated the outdoor room as a finishing decision rather than a design one.
This is the part of luxury outdoor living that the Utah market rarely names directly. Most conversations about decks and outdoor rooms start with materials, furniture, and amenities. Those are the visible parts of the work. But the felt quality of an outdoor room on an Alpine or Highland bench lot is set by something earlier and more architectural. It is set by how the deck reads the grade, captures the view, and dissolves the boundary between inside and outside. Get those three right and almost any later choice works. Get them wrong and no amount of finishing can recover the room.
Why is the line between home and view the entire design problem?
The line between the home and the view is the entire design problem because everything that makes an outdoor room feel luxurious is a function of how that line is drawn. A clear, thin, intentional line between the interior and the landscape lets the architecture extend outward and the landscape feel like part of the home. A heavy or accidental line splits the two, and the outdoor room ends up sitting outside the architecture rather than completing it.
In Alpine and Highland, the view is the most valuable single asset on the property. The deck is the room from which the view is consumed. The relationship between the two is therefore the single most consequential design decision the home will make, including the kitchen, including the primary suite. A perfectly executed great room with a poorly resolved deck sells the property short. A modestly scaled great room with a beautifully resolved deck sells the property up. The market understands this, even when it cannot articulate it.
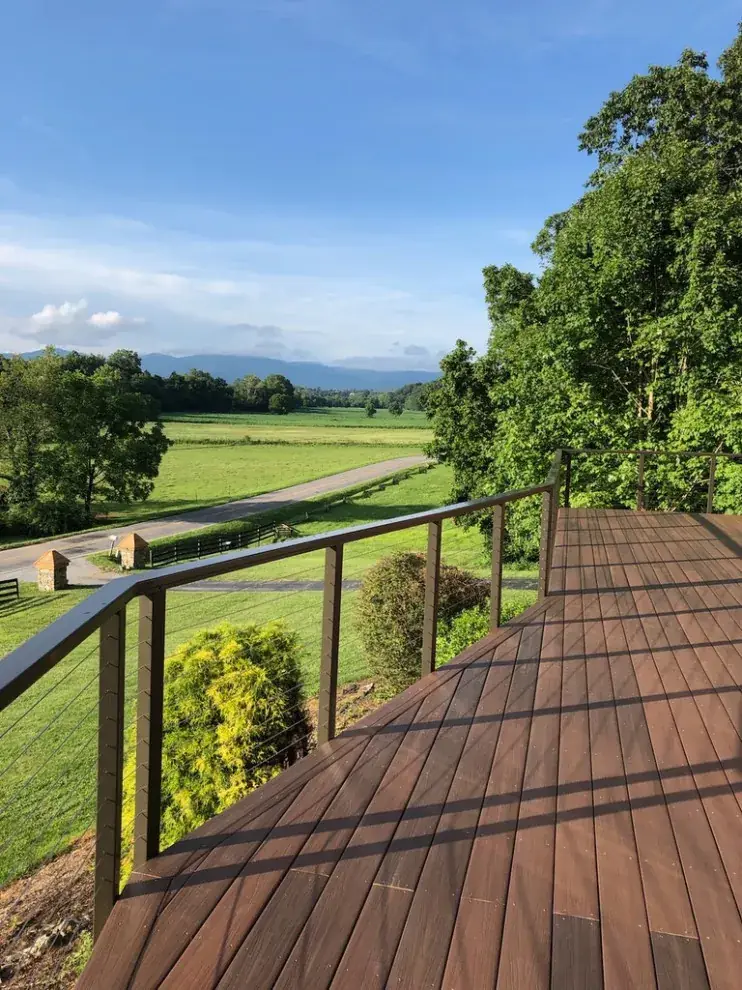
Drawing the line correctly involves several quiet decisions made together. A flush threshold between the interior floor and the exterior deck so the eye does not register a step. A glass guardrail that disappears against the canyon. A continuous floor material direction so the interior and exterior boards read as one plane. A roof overhang detailed to give afternoon shade without dumping snow on the seating area in February. These decisions belong to the architectural phase of the home. They cannot be added later without compromise.
How do you read an Alpine or Highland bench lot?
Reading an Alpine or Highland bench lot means understanding the grade, the orientation, where the light lands at six in the morning and six in the evening, and how the deck steps with the slope rather than against it. A flat platform off the back of a house works on a flat lot. On a bench lot, it produces an outdoor room that feels disconnected from the land it sits on, regardless of how well it is built.
The grade tells you whether the deck wants to be a single elevation or two terraces stepping down with the slope. The orientation tells you where the morning sun arrives and where the afternoon shadow lands. On many Alpine and Highland lots, the most valuable seating moment is the evening, when the Wasatch lights up in pink and the deck becomes the best seat in the property. On others, it is the early morning, when the canyon air is still and the eastern light is at its softest. A design-first builder identifies which one the home should be designed around, because the deck cannot be optimized for both without compromising the architecture.
The deck steps with the slope when it is designed early enough to do so. A primary deck off the great room, a secondary terrace stepping down for a fire feature, a small lower platform meeting the landscape grade, all framed and detailed as one continuous architectural move, reads as inevitable on a bench lot. The same lot with a single platform deck stuck off the back wall reads as a missed opportunity. The difference is design, not budget.
How should an outdoor room be designed for Utah's seasons?
An outdoor room in Alpine or Highland needs to be designed for snow load, drainage, elevation-grade UV, and the temperature swings the property actually experiences across a year. Decks designed for photographs fail by year five in this climate. Decks designed for Utah specifically last across decades and still photograph correctly the day they sell.
Snow load is the part that flat-lot builders consistently underestimate. The structure under a bench-lot deck has to carry a winter that piles snow against the back of the home and onto any horizontal surface the roof line allows. Footings, ledgers, framing spans, and connections need to be sized for that reality, not for a generic minimum. The same logic applies to the railing system. A railing that holds beautifully in summer can deform under accumulated snow drift if the structure was not engineered for it.
Drainage is the quiet detail that decides whether the deck and the home stay tight or whether water finds its way into the structure over time. The deck surface needs to shed water away from the home. The flashing where the deck meets the wall needs to be detailed for how snow melts and refreezes in the shadow of the architecture. The grade beneath the deck needs to direct water away from the foundation. None of this shows in the finished photograph. All of it shows in the home's health at year fifteen.
Relevant Spaces in Our Portfolio
Frequently Asked Questions
- Can outdoor living be planned with the house?
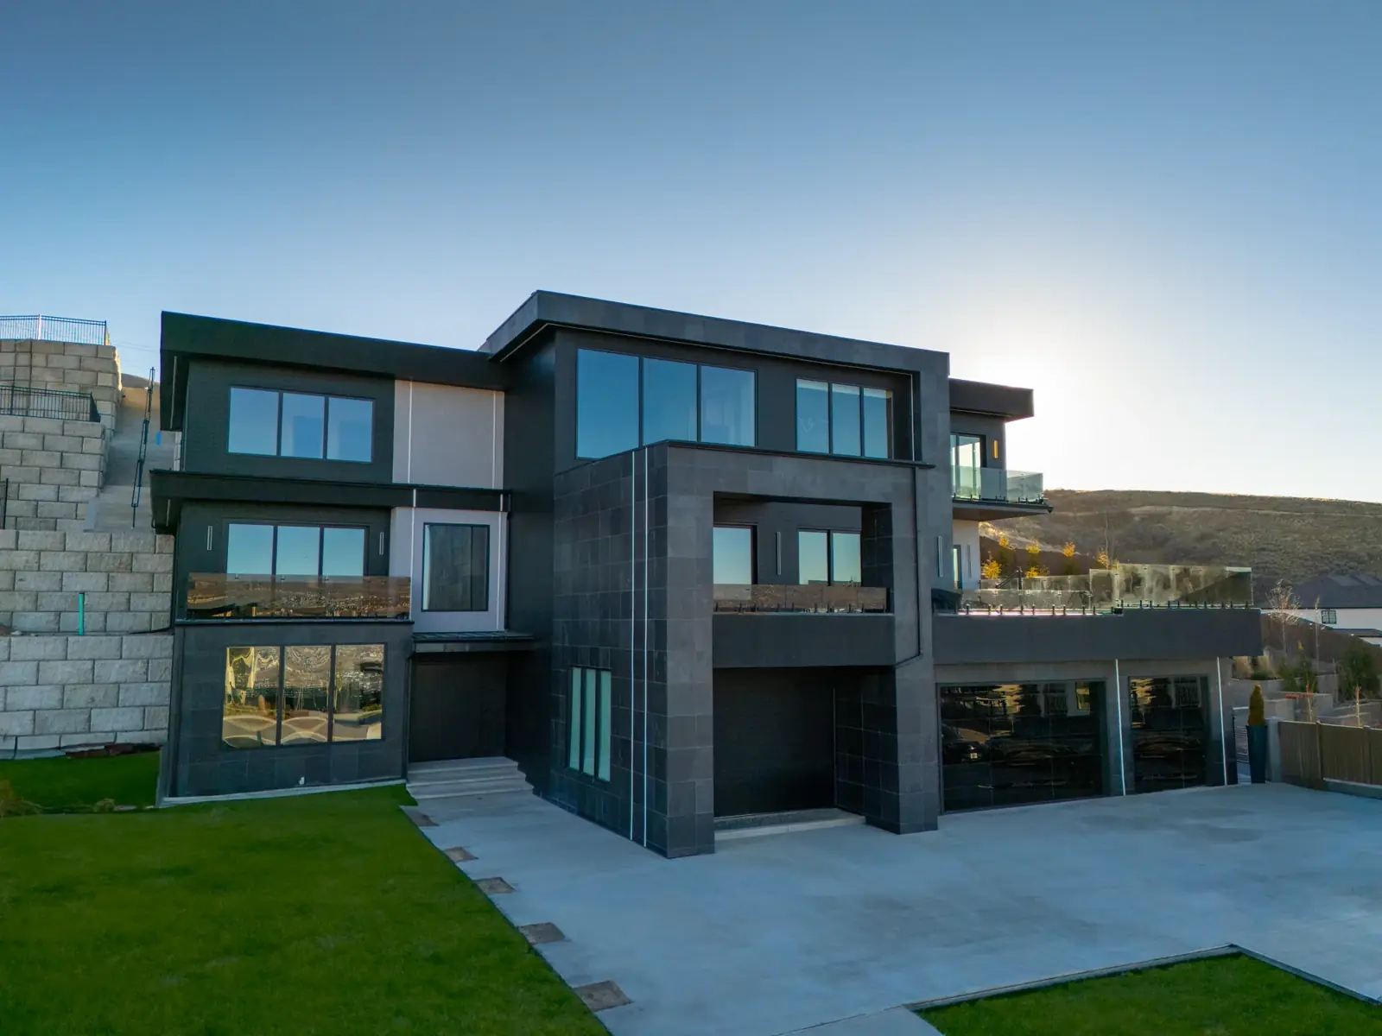
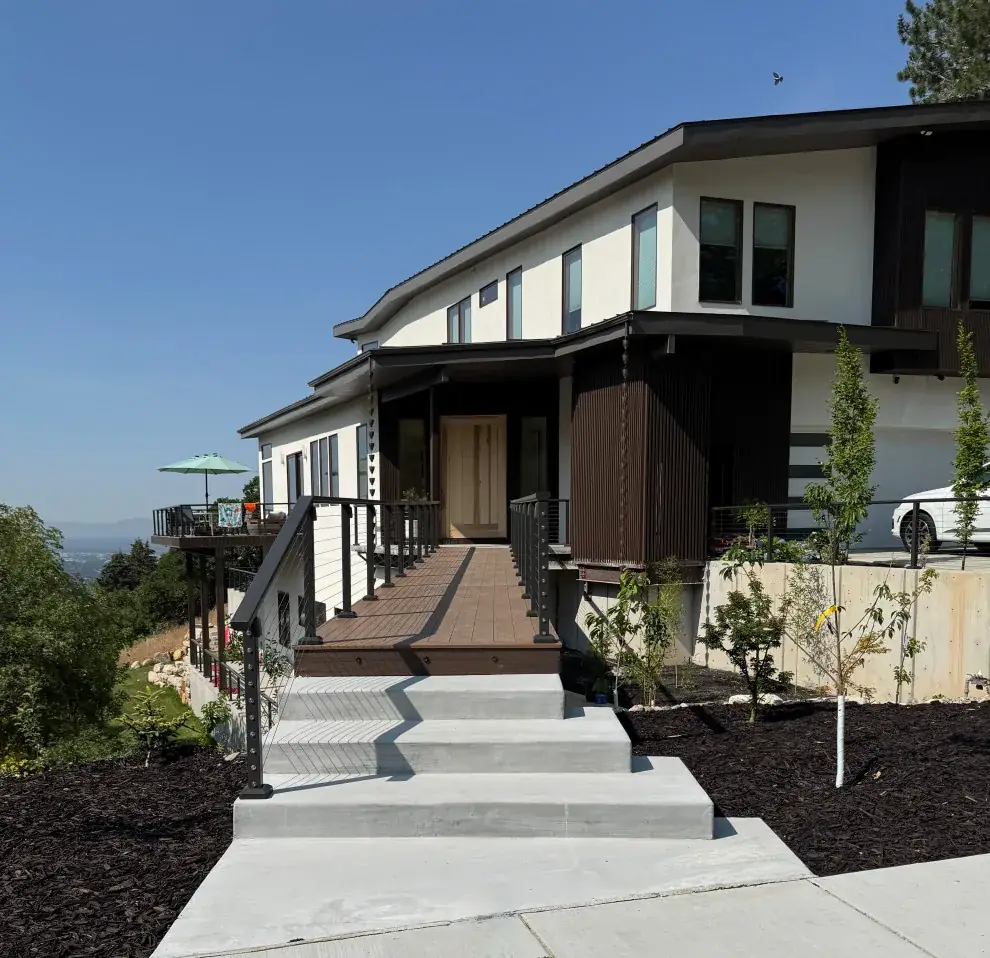
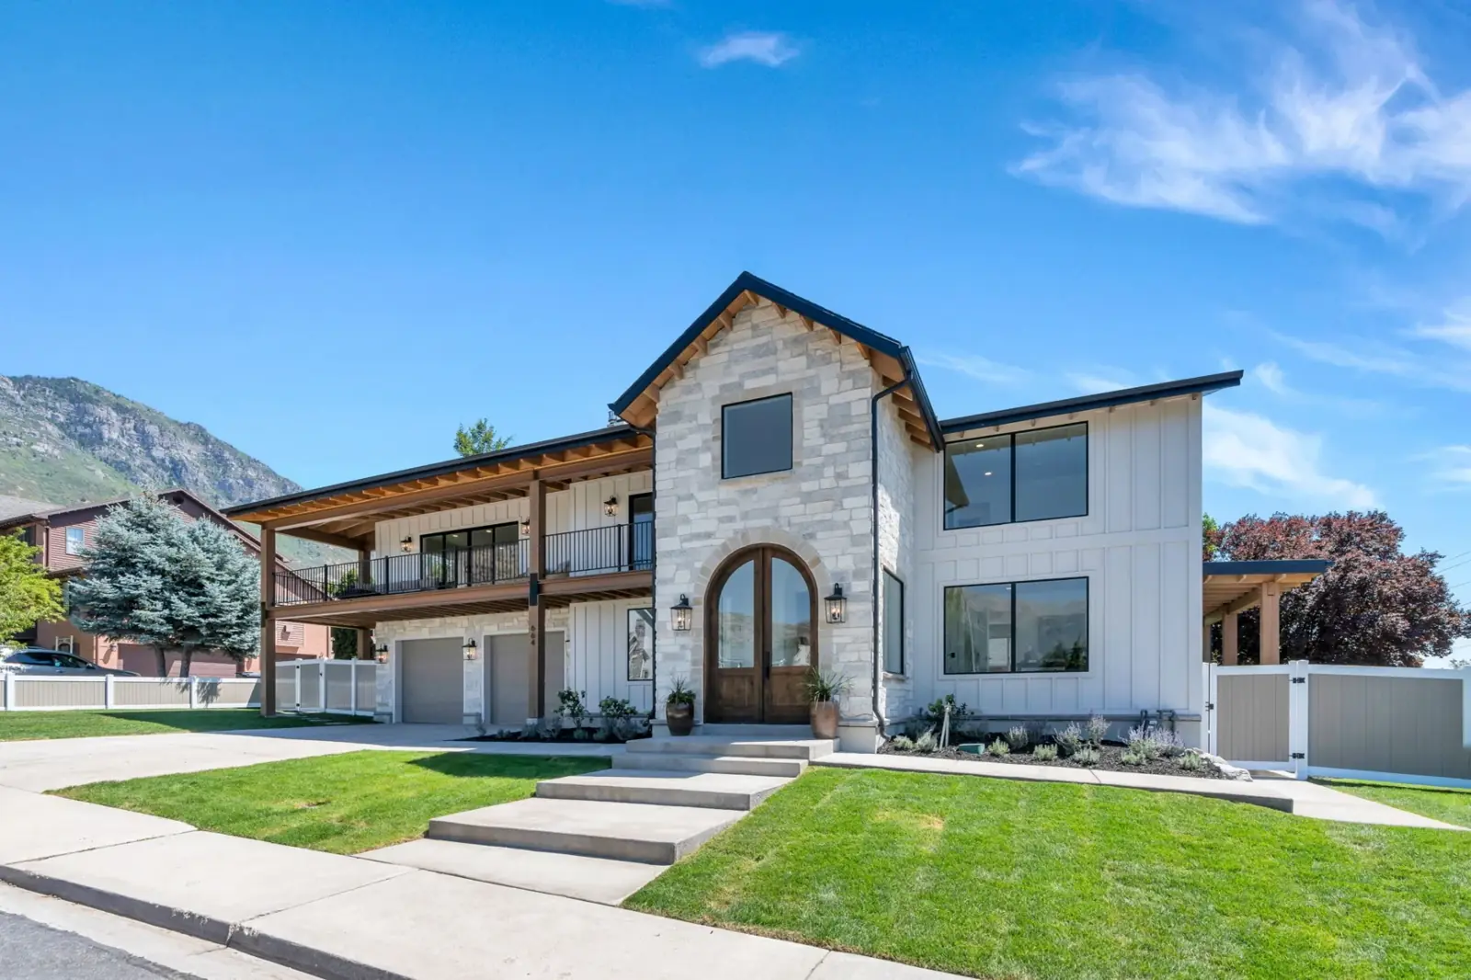
- Paredes Residence includes a covered terrace with a fireplace and outdoor kitchen; Tomahawk includes covered outdoor living with a fireplace. Provo Custom records a covered patio and outdoor space. Planning these elements with the home connects views, circulation, material choices and shelter rather than treating the exterior as a separate project.
- How is my project budget developed?
- The project starts with a review of the scope, property and design priorities. Architectural collaboration and material selection take place before construction, with detailed line-item estimates supporting decisions. Your inquiry is not a fixed-price quote; a project-specific review is needed to connect the scope, selected finishes and available budget.
- How do design and construction fit together?
- MIB begins with listening, site analysis and architectural collaboration. Design development includes material selection and systems planning, followed by construction coordination and the final walkthrough. Planning the building and its exterior spaces together helps protect the design intent rather than making separate decisions after the work has begun.
- Which Utah communities do you serve?
- MIB serves Park City, Alpine, Highland, Draper, Holladay, Salt Lake City, Lehi, Herriman and Heber Valley in its service area. The right starting point is a discussion of your specific property and project. Lot conditions and the requested work need to be considered before a construction plan is established.
Where We Build: Park City, Alpine, Highland, Draper, Holladay, Salt Lake City, Lehi, Herriman, Heber Valley
Schedule a Design Overview
Tell us about your property and the project you have in mind.
(385) 336-4428