Tomahawk
    Utah

    Tomahawk

    Custom Home

    About This Project

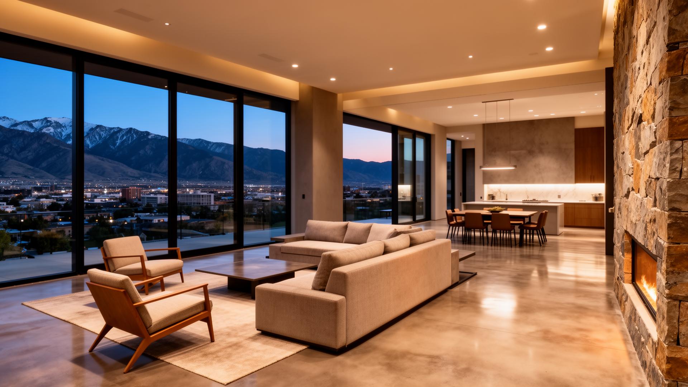
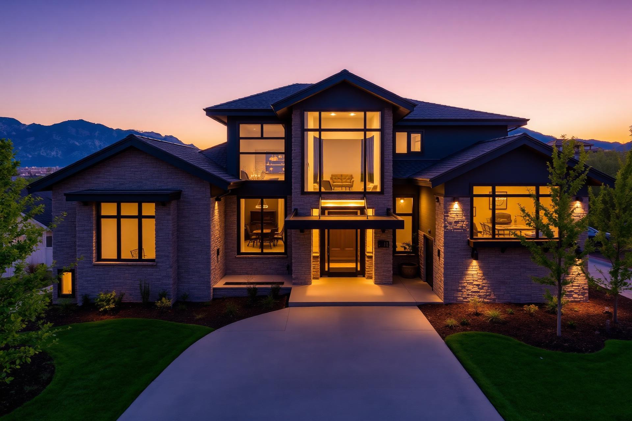
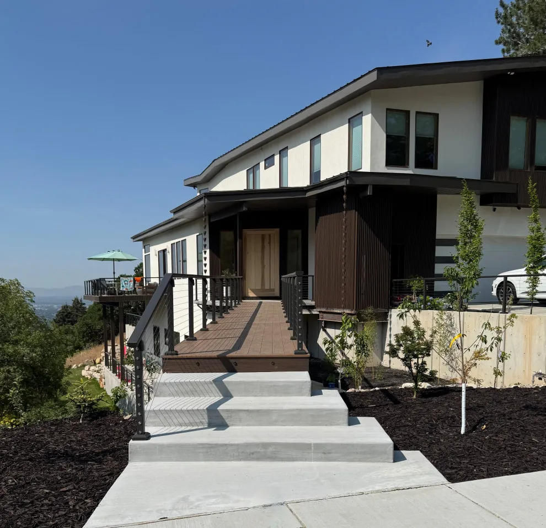
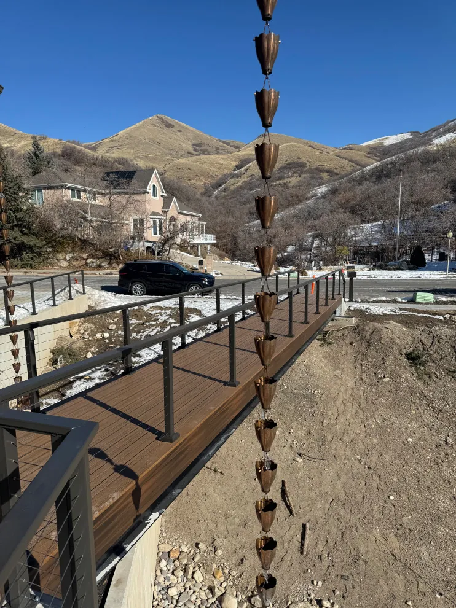
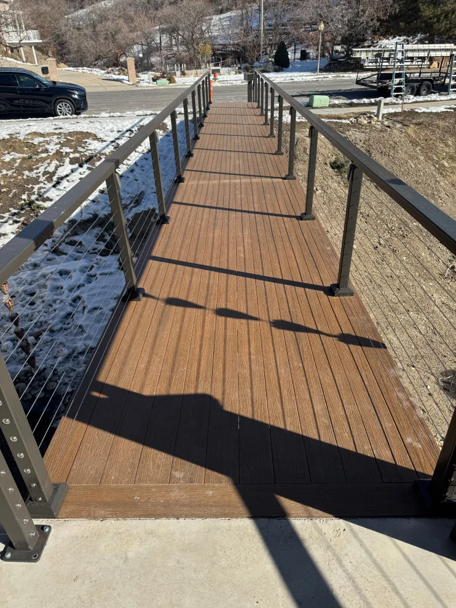
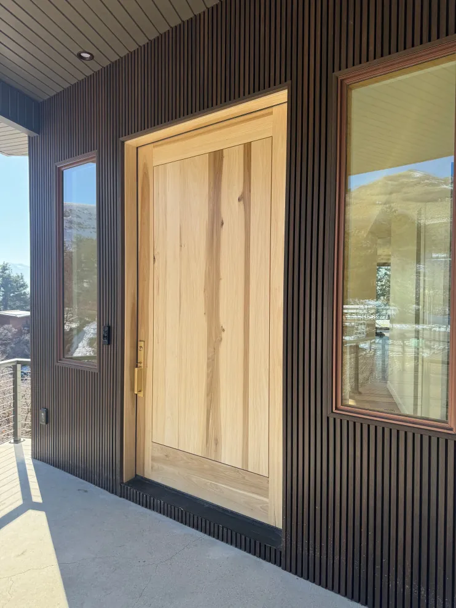
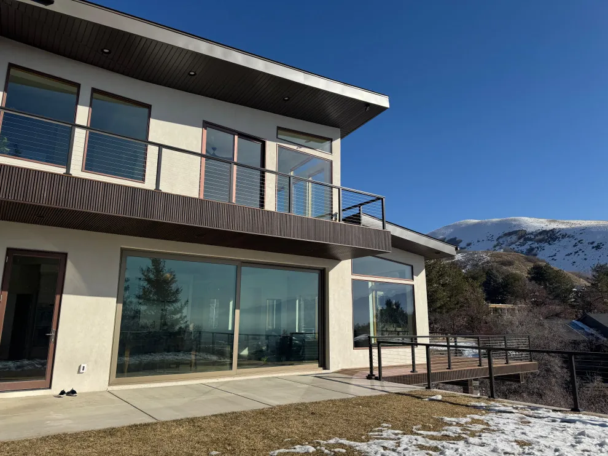
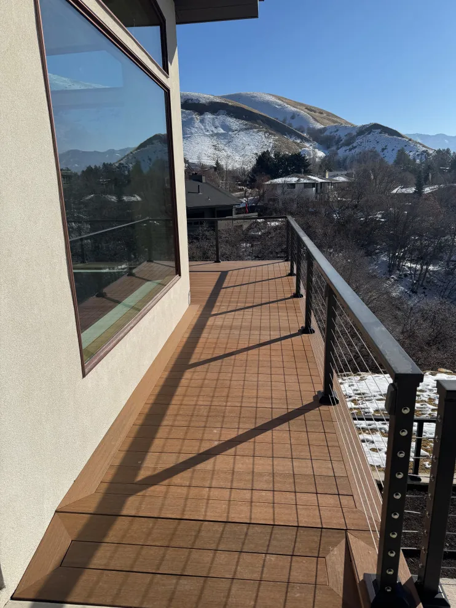
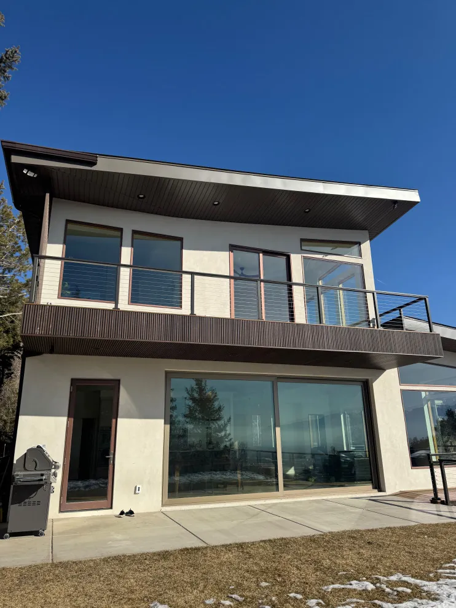
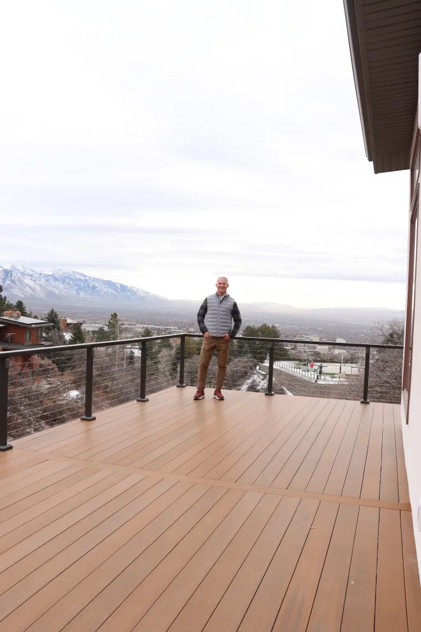
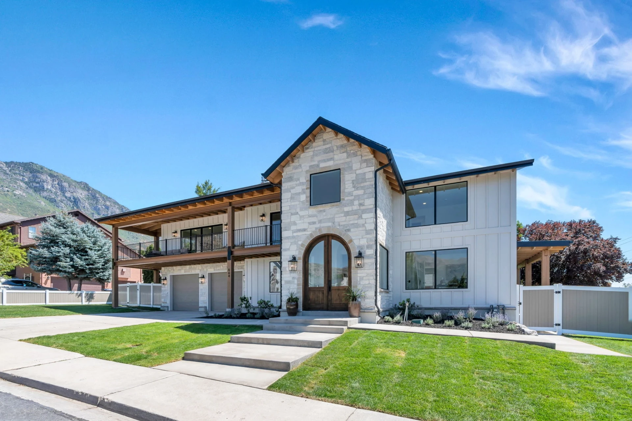
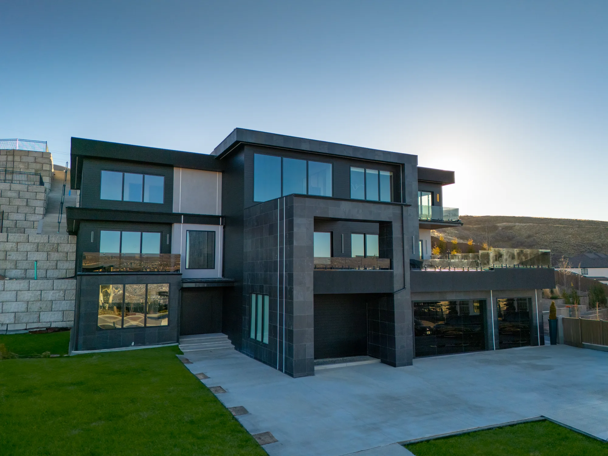
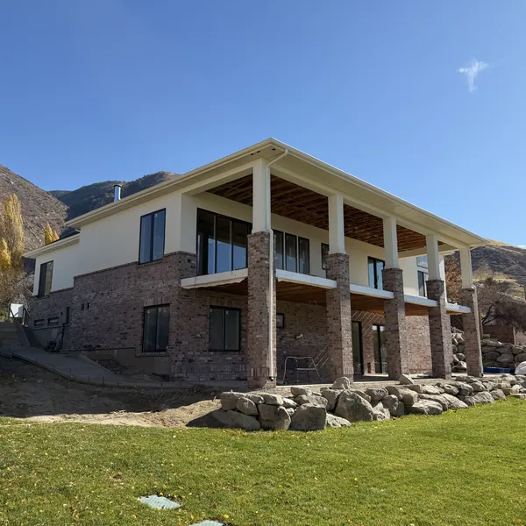
    A mountain-modern custom home positioned to capture ridge and valley views from nearly every principal room. The exterior combines board-formed concrete, stone and warm timber against dark metal, and the roof geometry was worked out to shed Utah snow load while keeping the interior ceiling lines clean. Aerial documentation of the completed build opens the gallery below.

    Location

    Utah

    Type

    Custom Home

    Square Footage

    Available on request

    Budget Band

    Available on request

    Timeline

    Available on request

    Architect

    Available on request

    Scope of Work

    • Ground-up mountain-modern custom home
    • View-driven site planning and orientation study
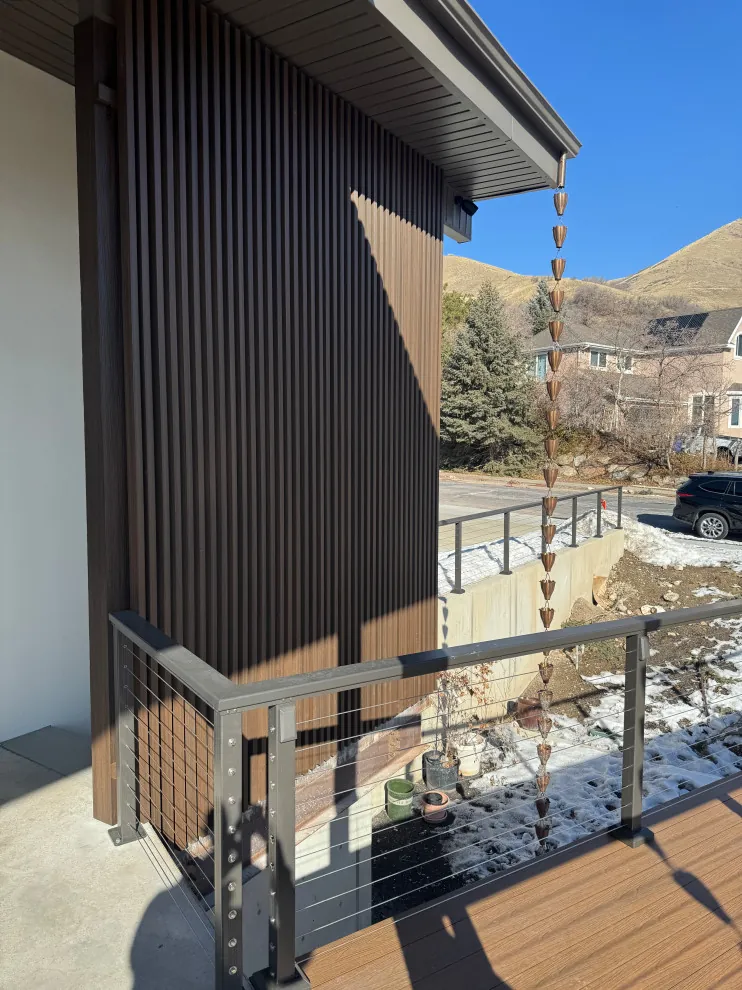
    • High snow-load roof structure and drainage detailing
    • Stone, timber and metal exterior material package
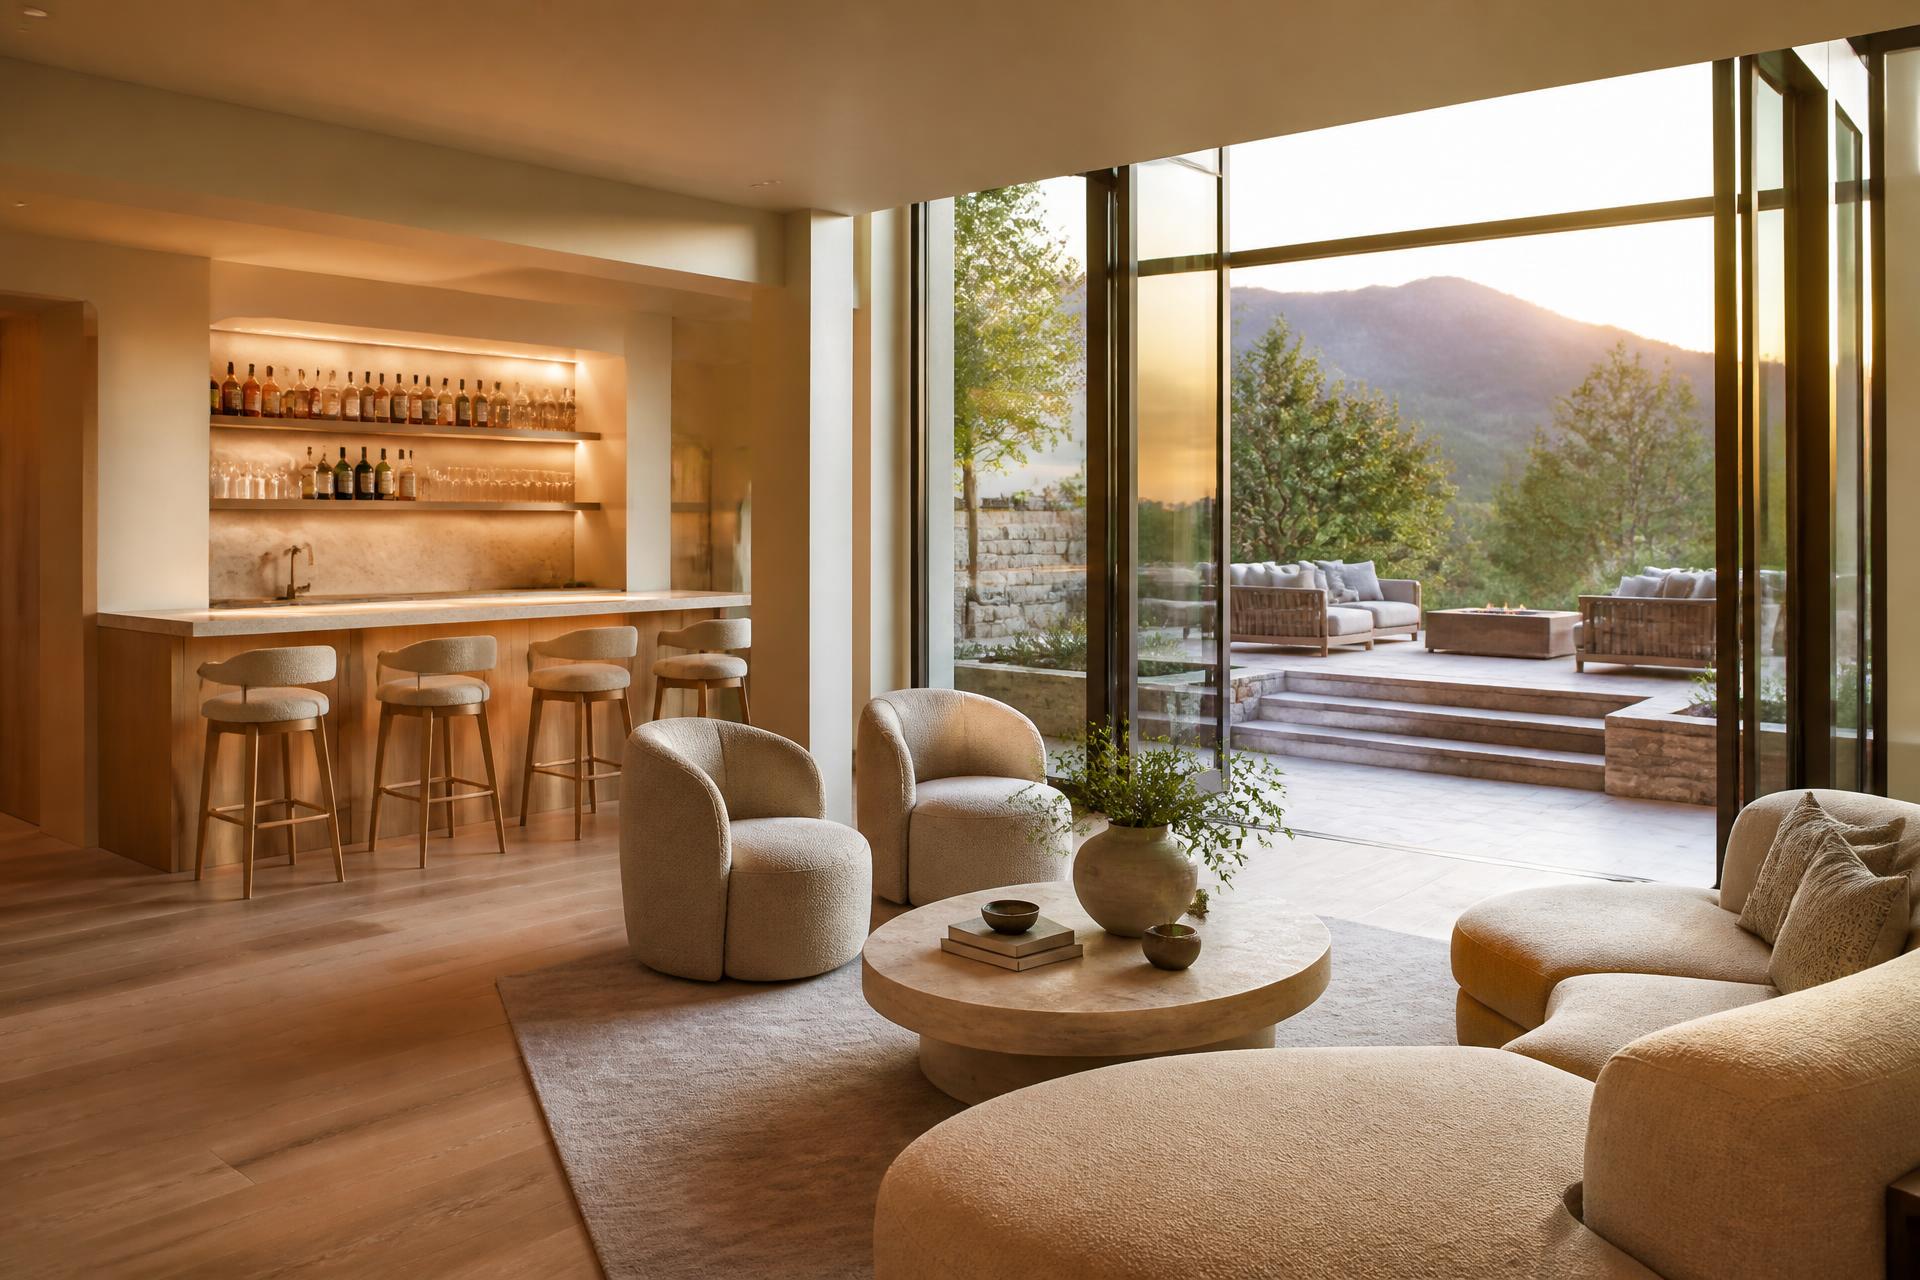
    • Great room with full-height glazing and stone fireplace
    • Custom kitchen and primary suite build-out
    • Covered outdoor living with fireplace
    • Driveway, hardscape and exterior lighting
    Tomahawk gallery 2Tomahawk gallery 3Tomahawk gallery 4Tomahawk gallery 5Tomahawk gallery 6Tomahawk gallery 7Tomahawk gallery 8Tomahawk gallery 9Tomahawk gallery 10

    "Where mountain views meet modern living."

    Inspired by this project?

    Every build begins with a conversation.