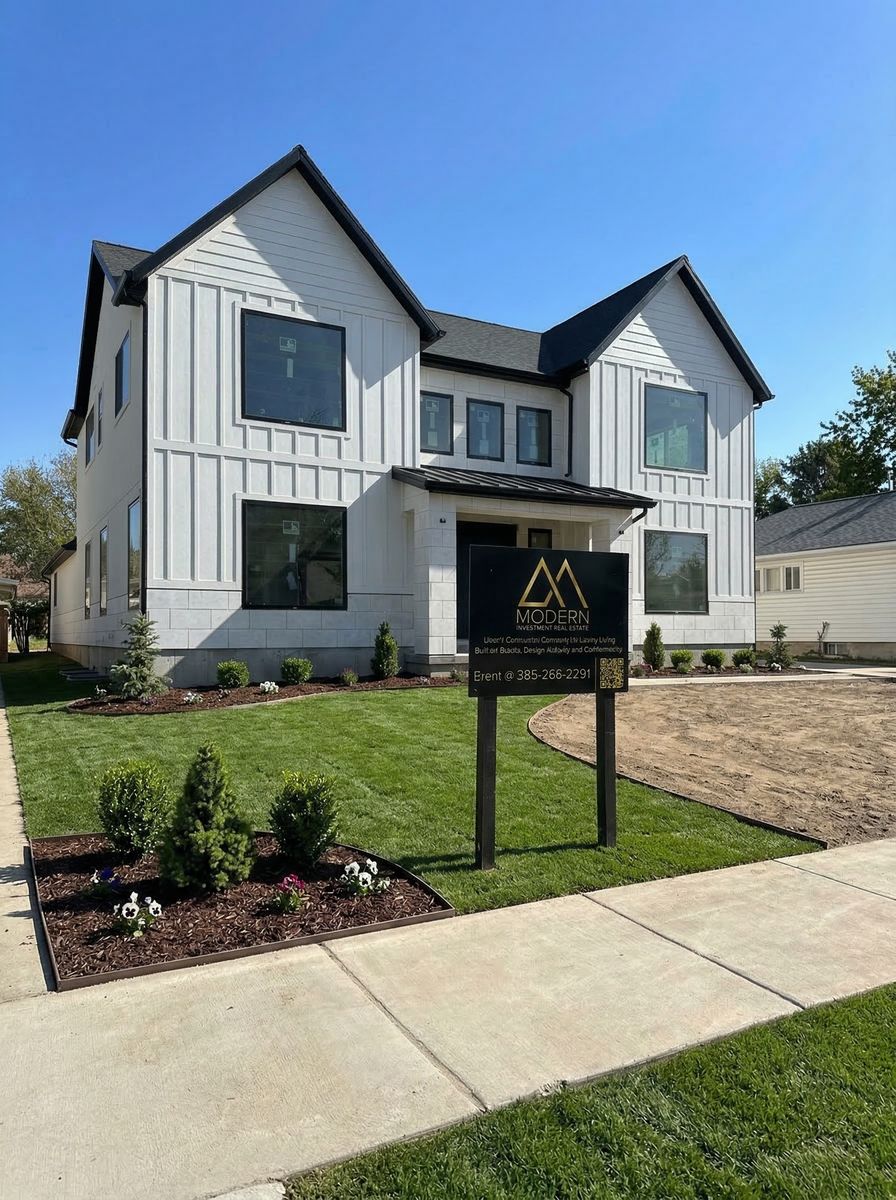
Paredes Residence
    Utah

    Paredes Residence

    Custom Home

    About This Project

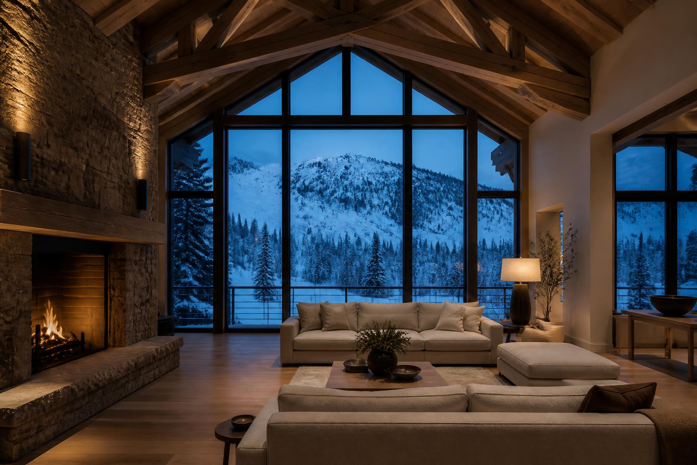
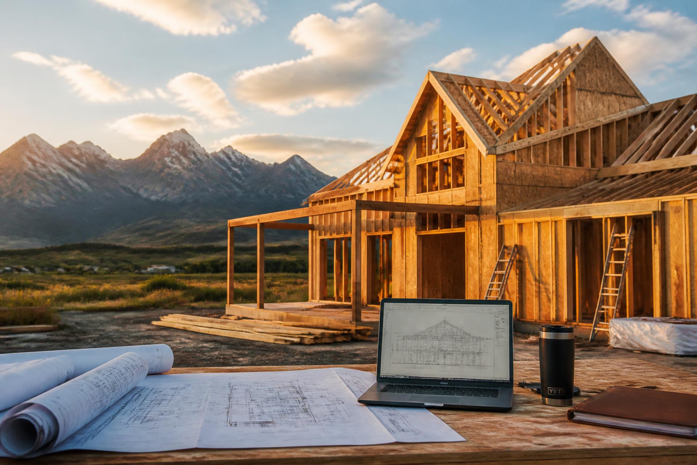
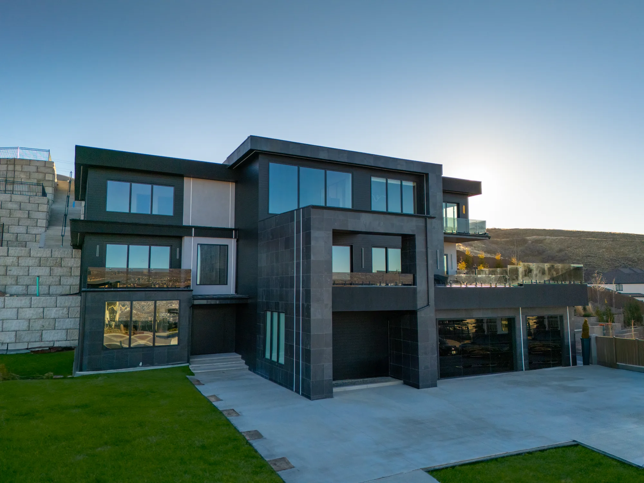
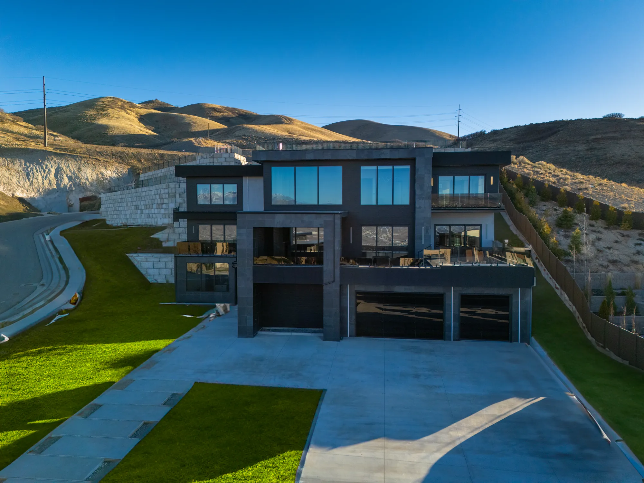
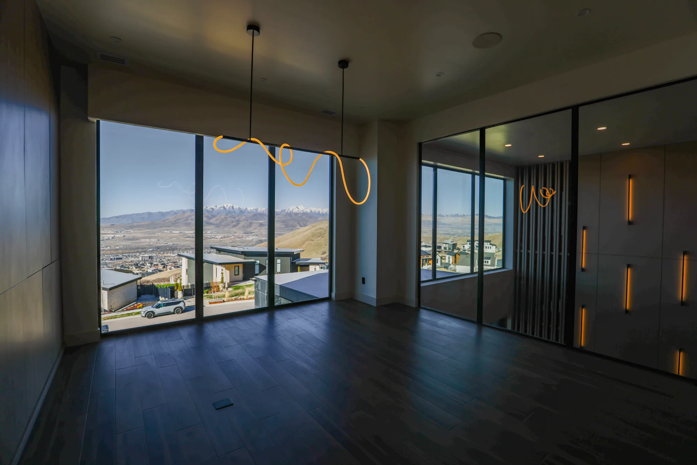
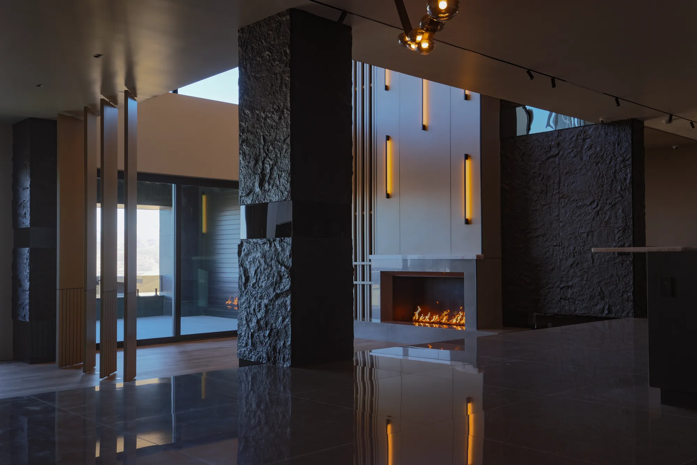
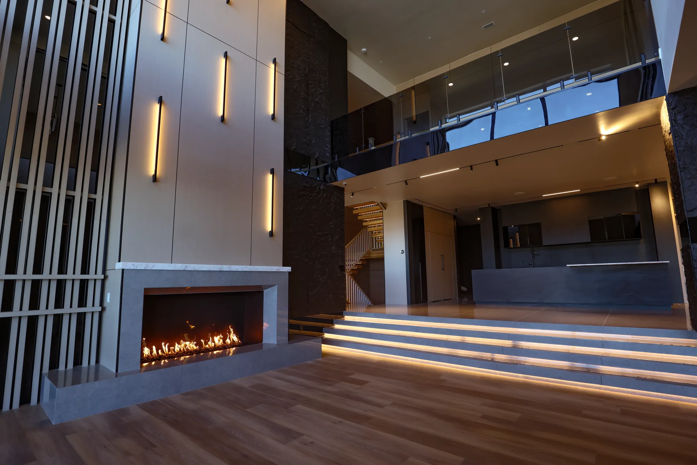
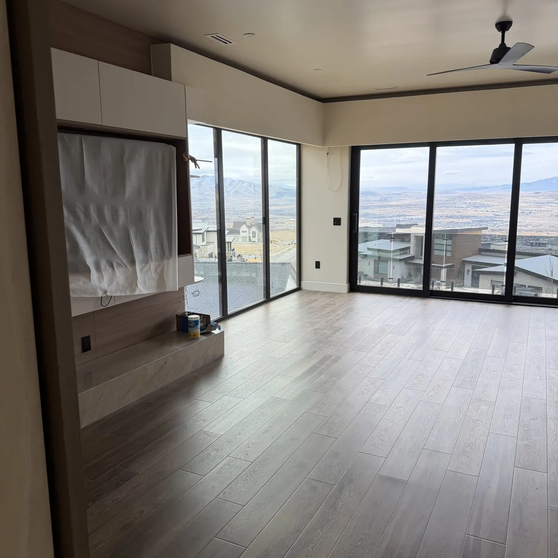
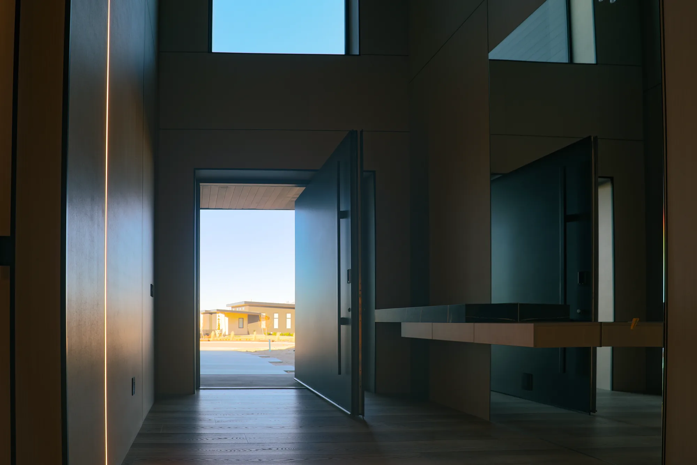
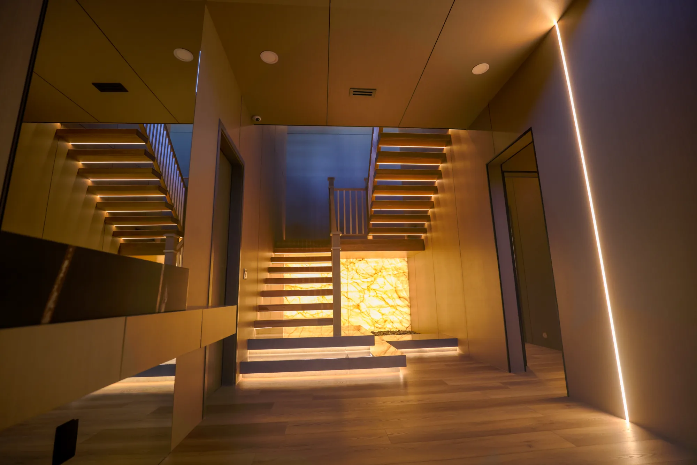
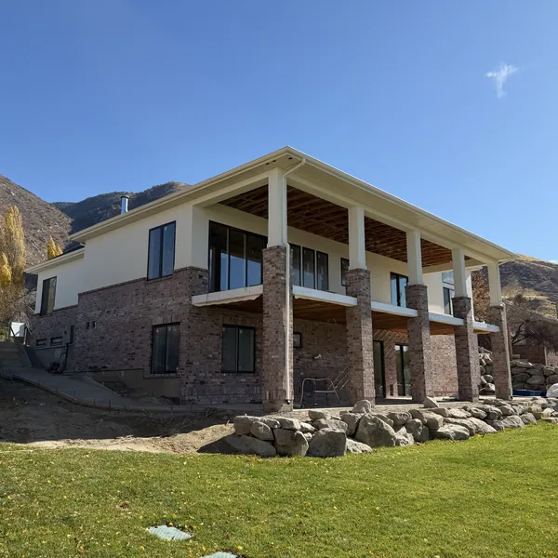
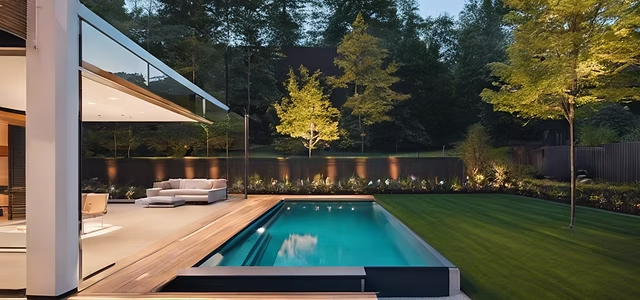
    A ground-up custom residence set into a Utah hillside, planned around the light and the long valley view rather than a fixed floor plan. The build pairs a warm natural material palette , stone, timber and plaster , with disciplined modern detailing: full-height glazing at the main living volume, a continuous indoor to outdoor transition at the rear terrace, and millwork drawn specifically for this family's daily routines. Structural work was coordinated with the grade change so the lower level opens to daylight instead of reading as a basement.

    Location

    Utah

    Type

    Custom Home

    Square Footage

    Available on request

    Budget Band

    Available on request

    Timeline

    Available on request

    Architect

    Available on request

    Scope of Work

    • Ground-up custom home on a sloped hillside lot
    • Site work, excavation and terraced retaining
    • Full-height glazing at the primary living volume
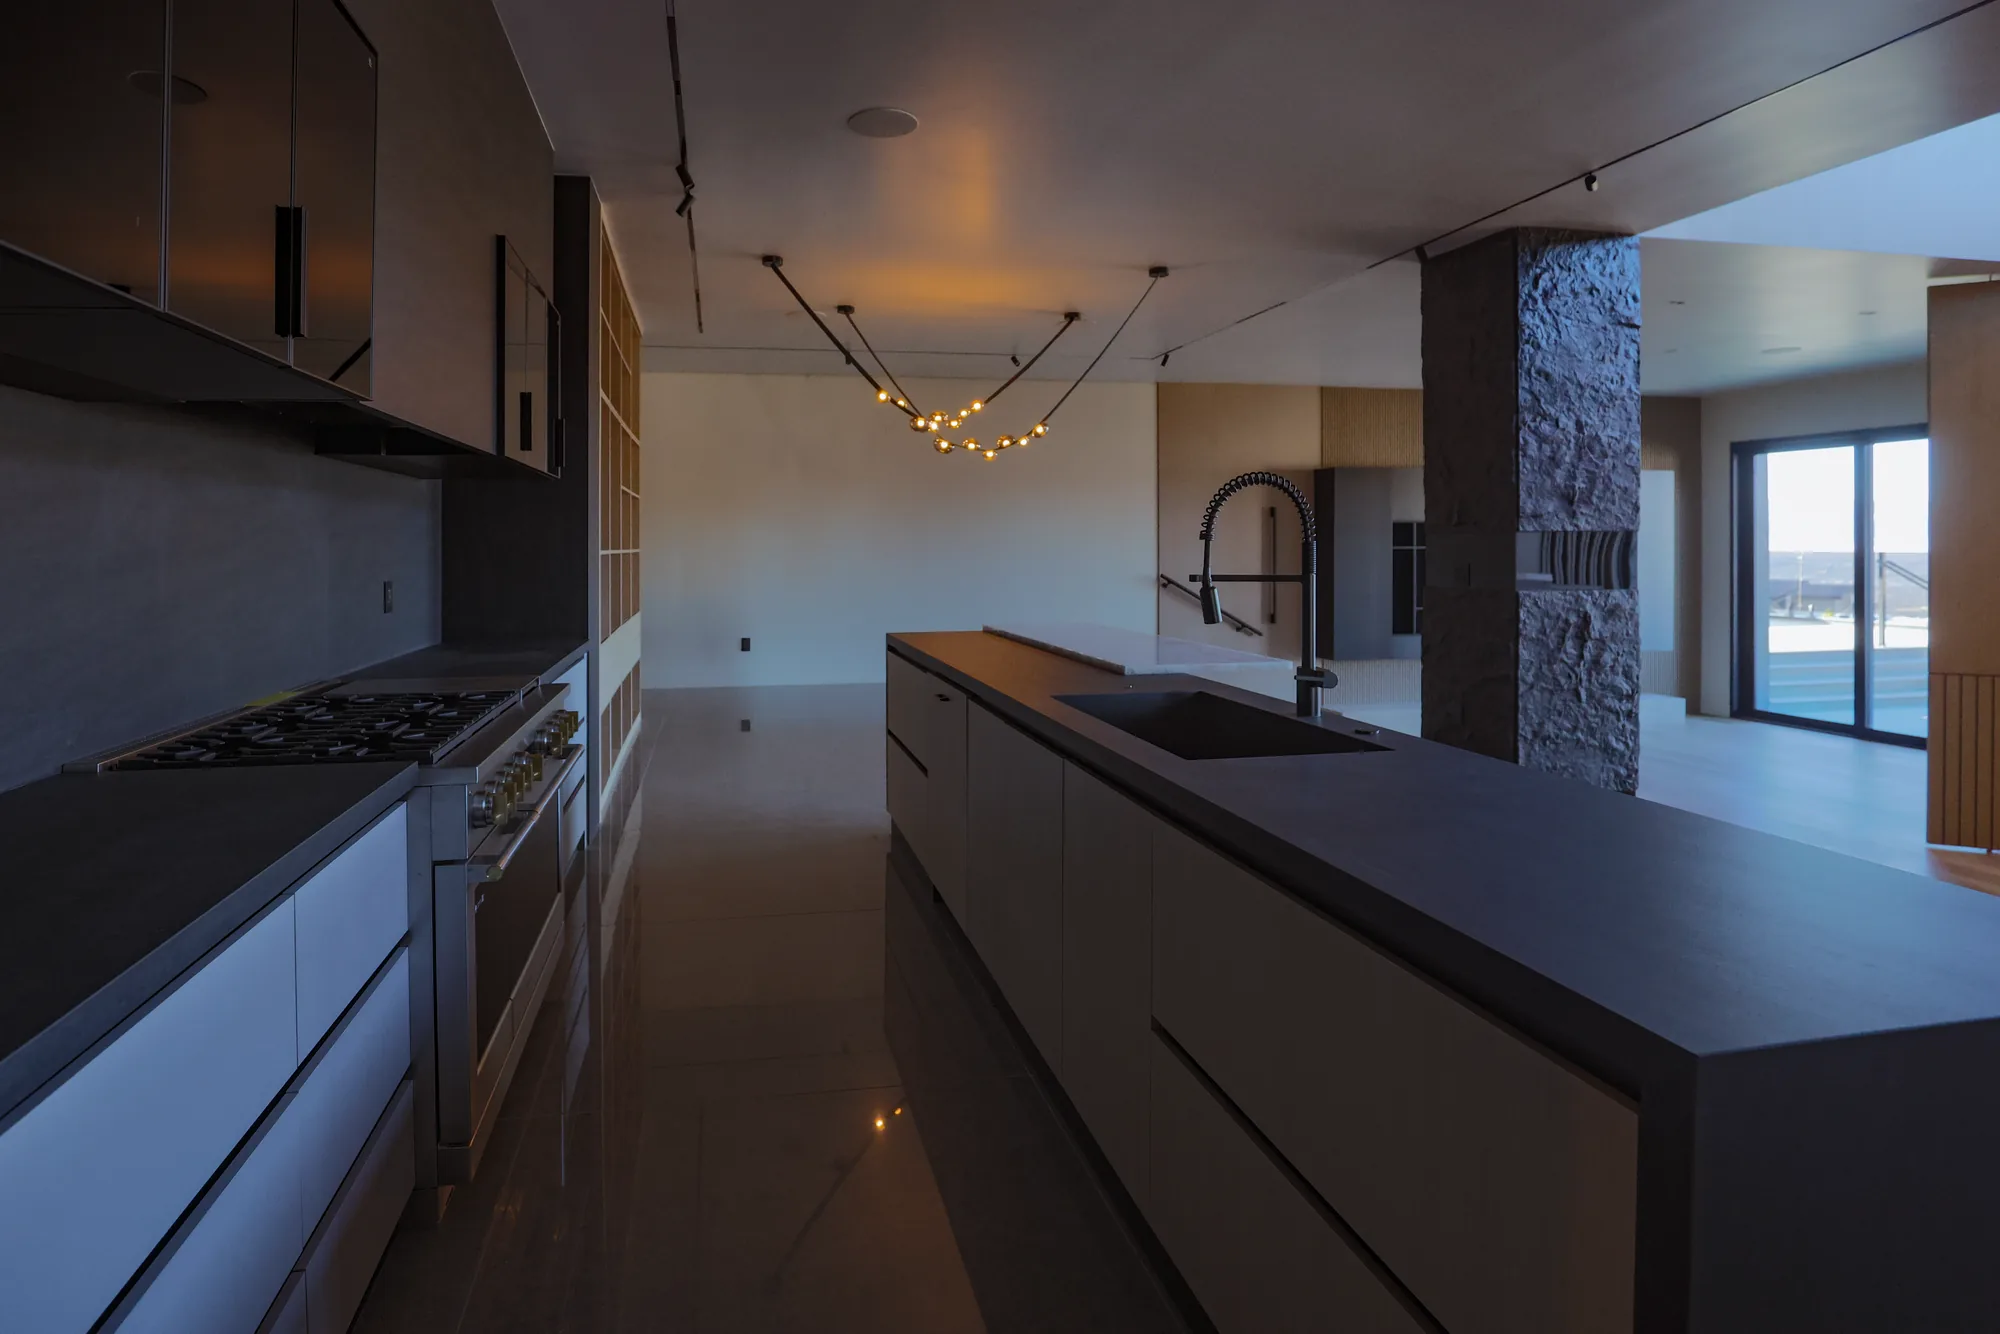
    • Custom kitchen, pantry and integrated appliance millwork
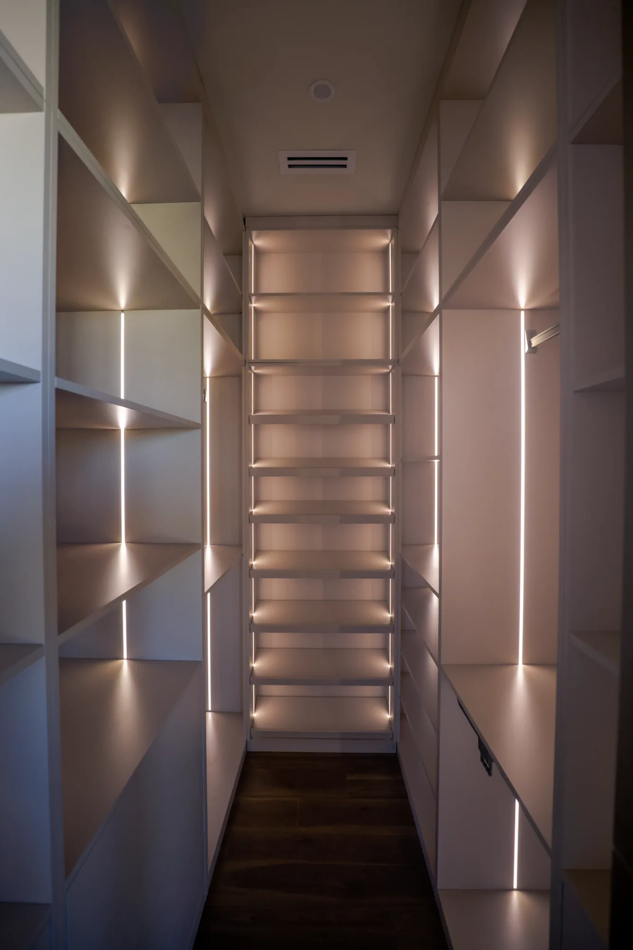
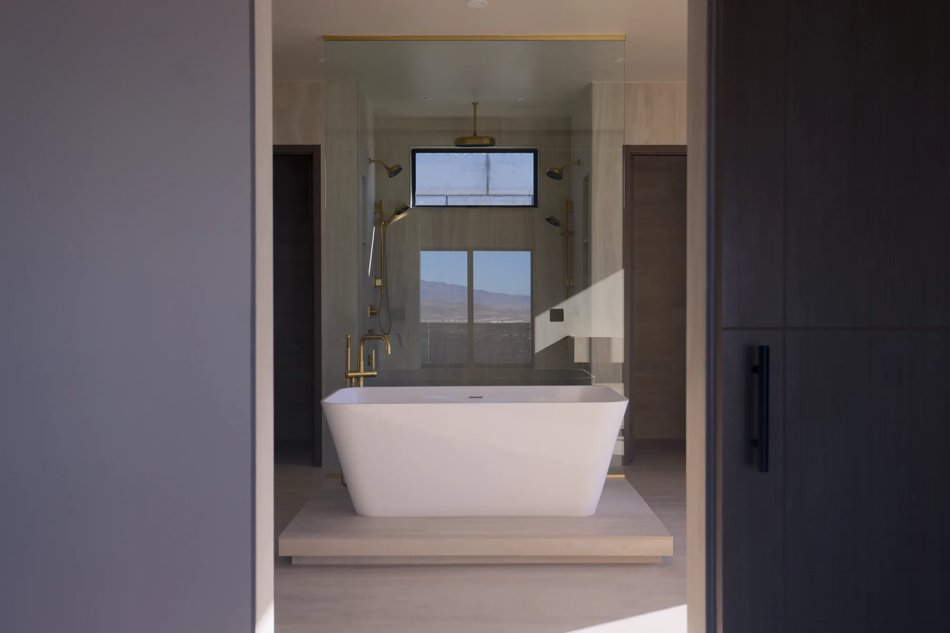
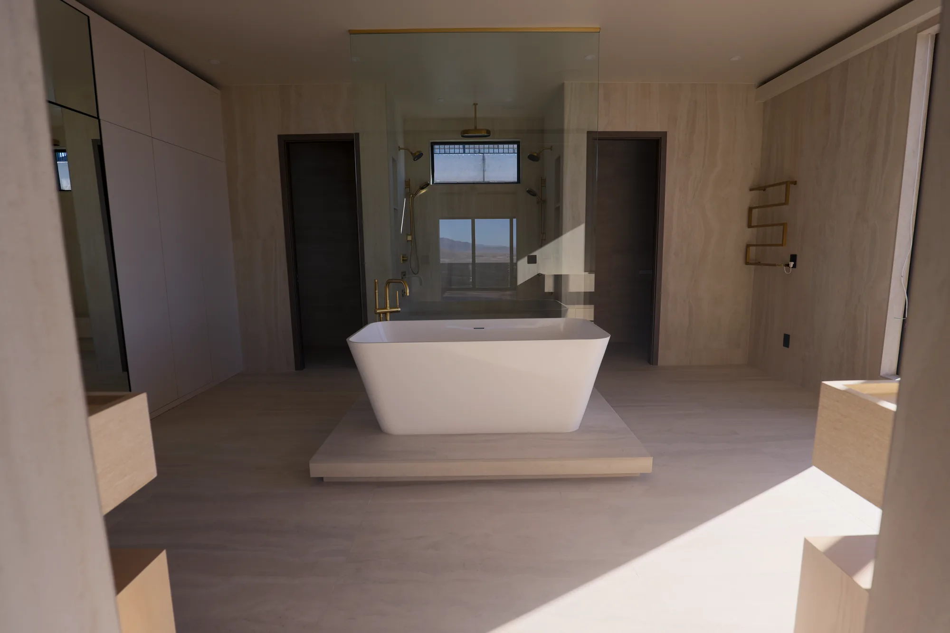
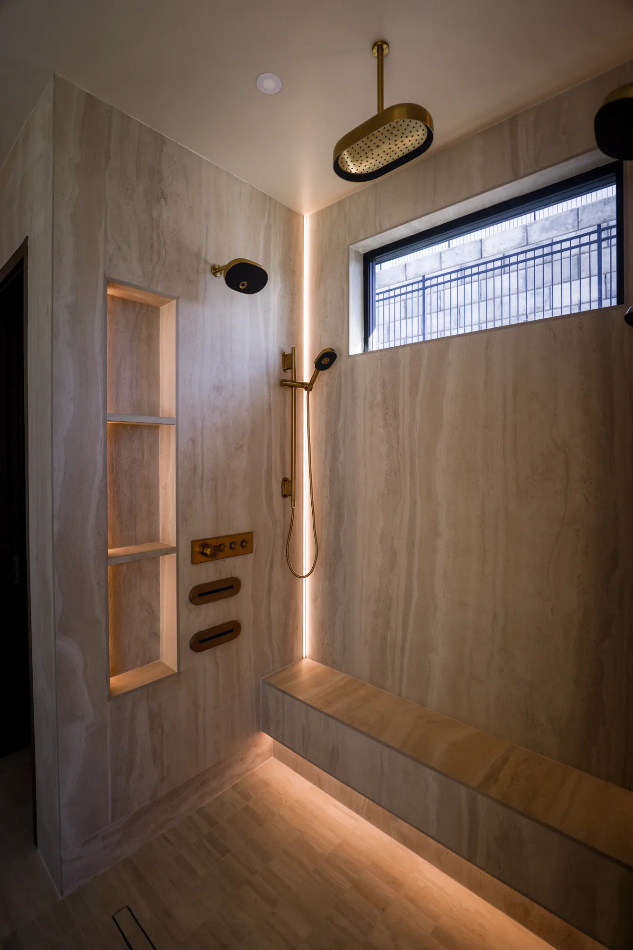
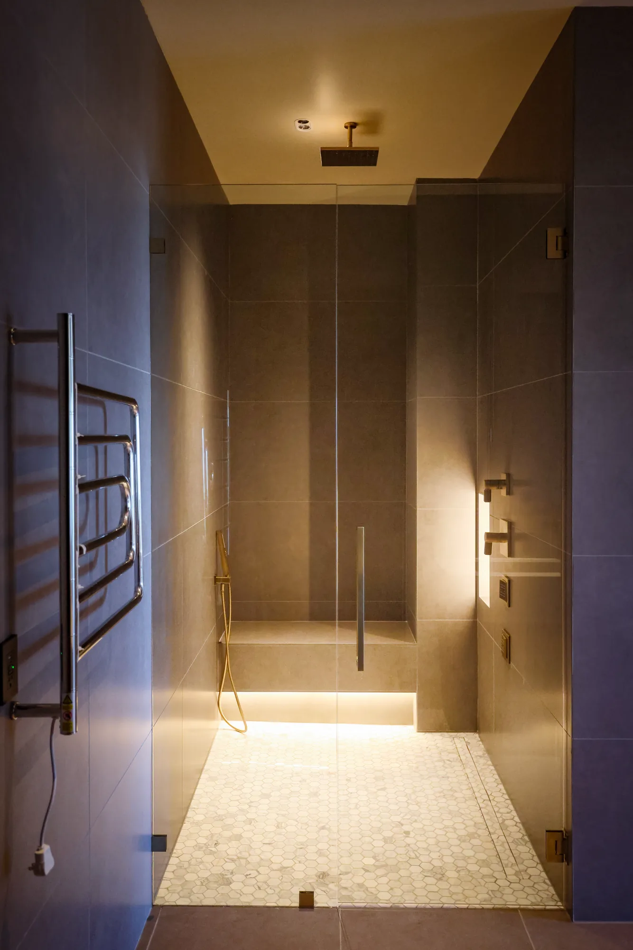
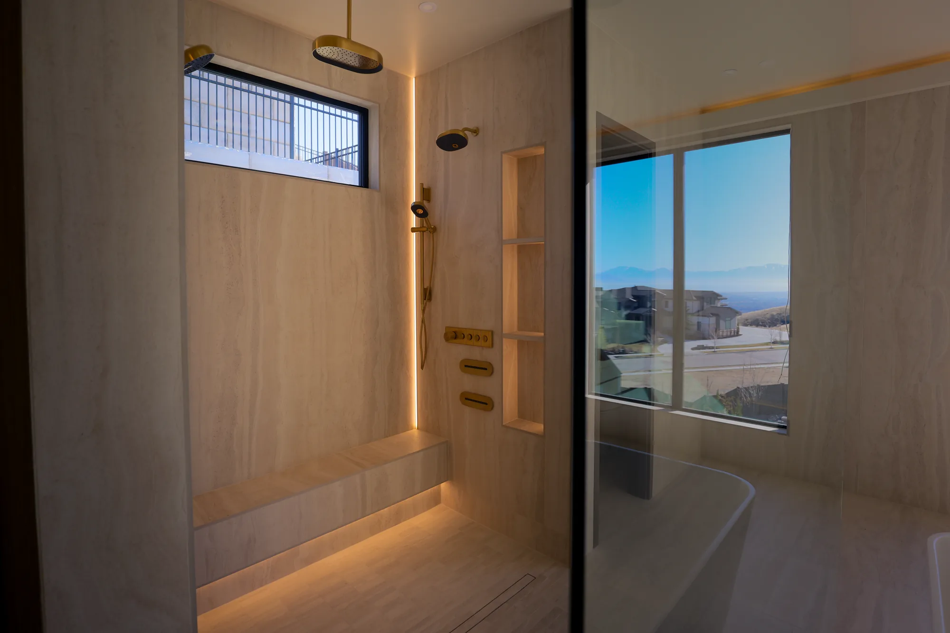
    • Primary suite with spa bath and dressing room
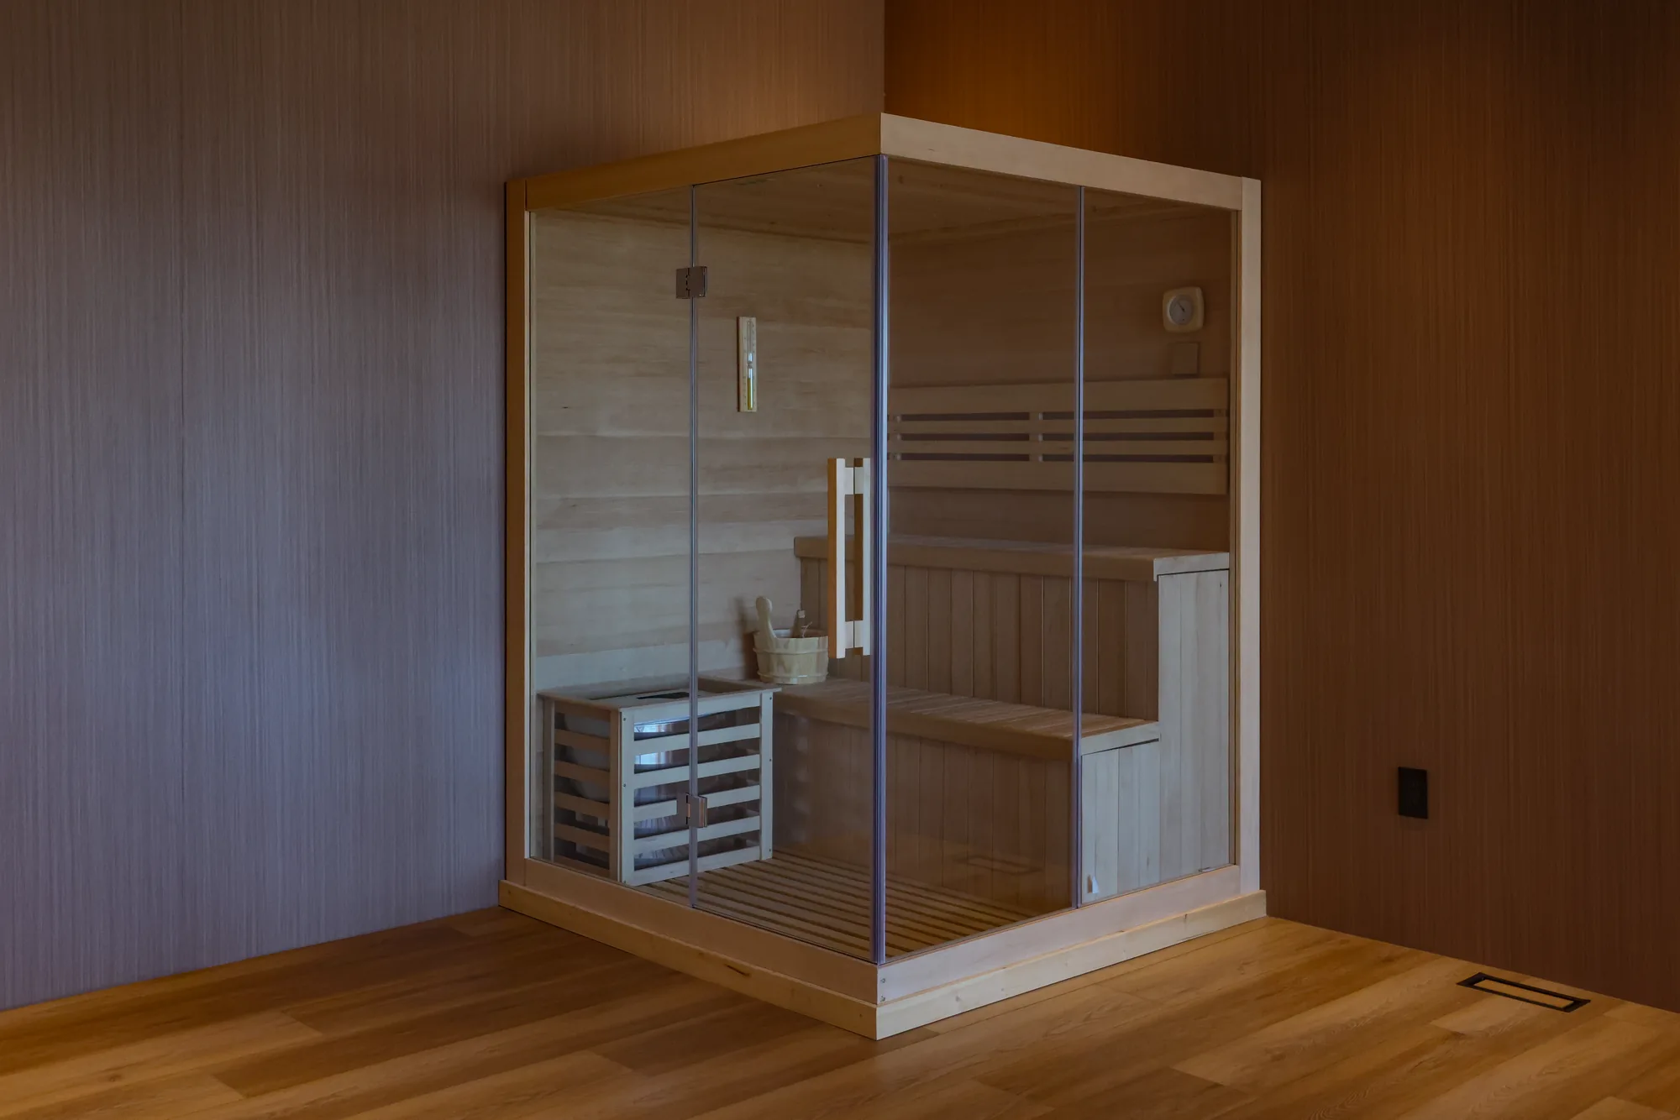
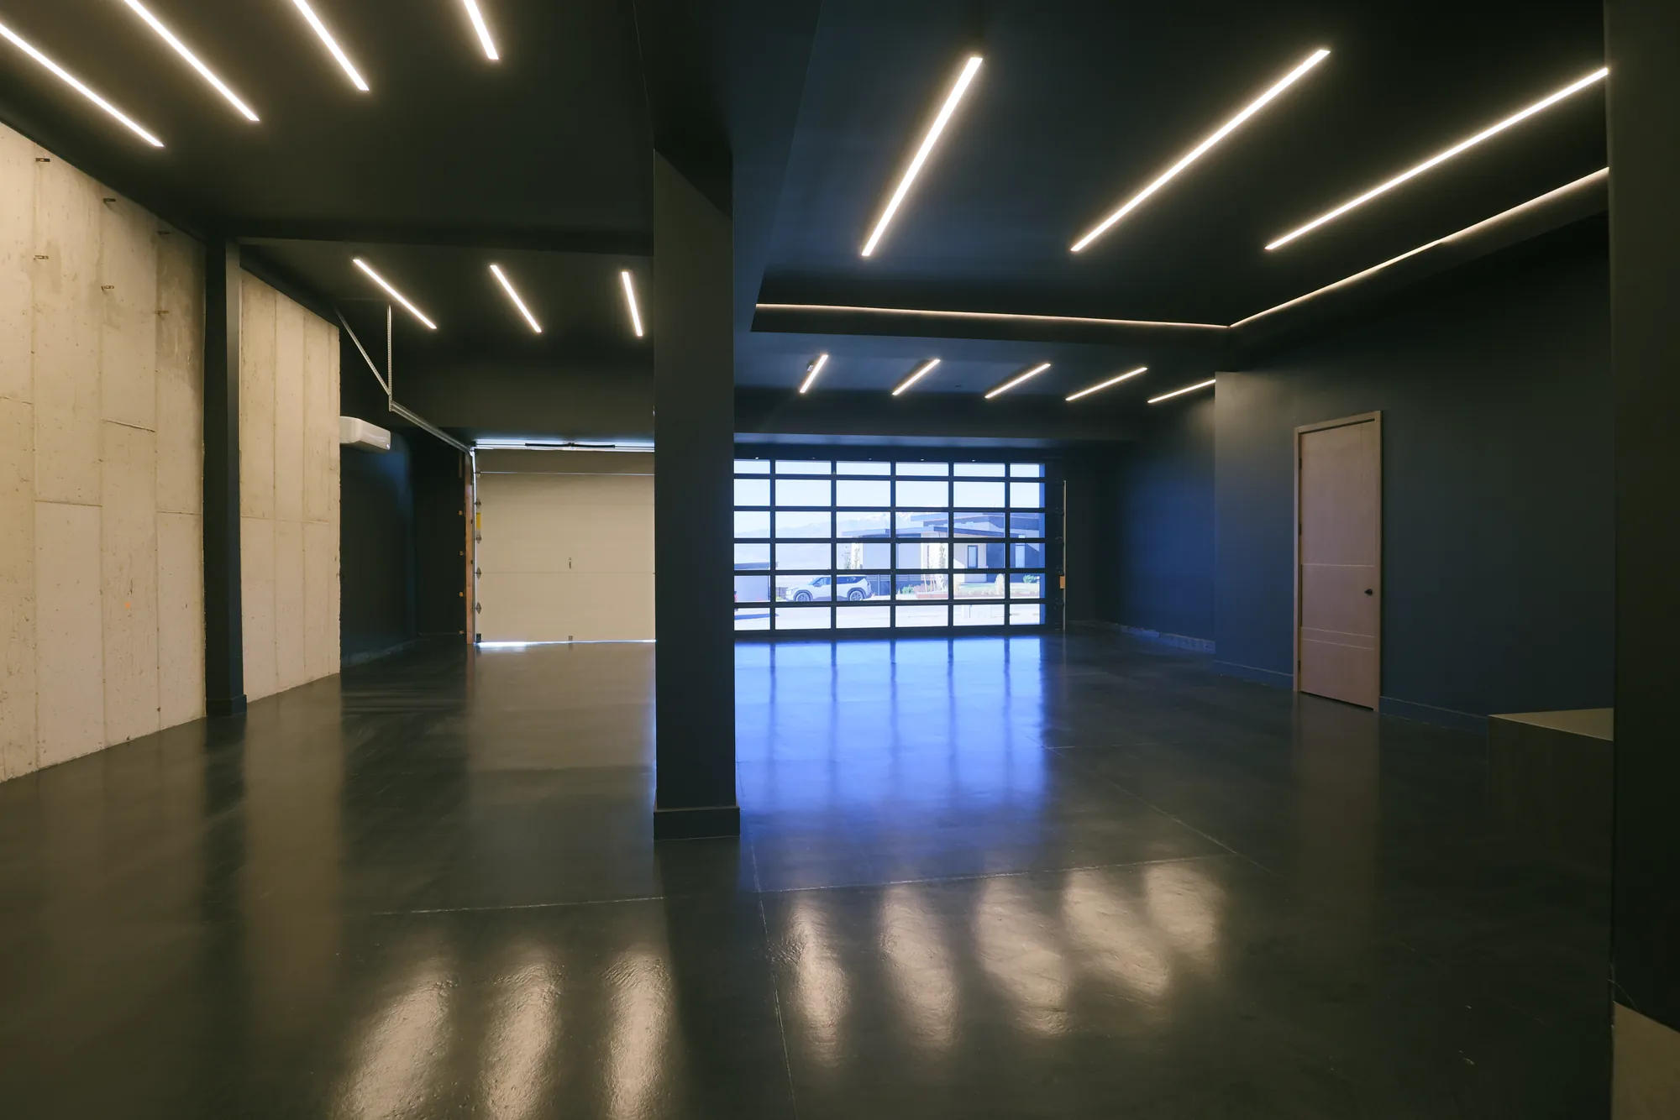
    • Daylit lower level with entertaining and wellness space
    • Covered outdoor terrace with fireplace and outdoor kitchen
    • Landscape, hardscape and exterior lighting
    Paredes Residence gallery 1Paredes Residence gallery 2Paredes Residence gallery 3Paredes Residence gallery 4Paredes Residence gallery 5Paredes Residence gallery 6Paredes Residence gallery 7Paredes Residence gallery 8Paredes Residence gallery 9Paredes Residence gallery 10Paredes Residence gallery 11Paredes Residence gallery 12Paredes Residence gallery 13Paredes Residence gallery 14Paredes Residence gallery 15Paredes Residence gallery 16

    "A home as unique as the family within."

    Inspired by this project?

    Every build begins with a conversation.