
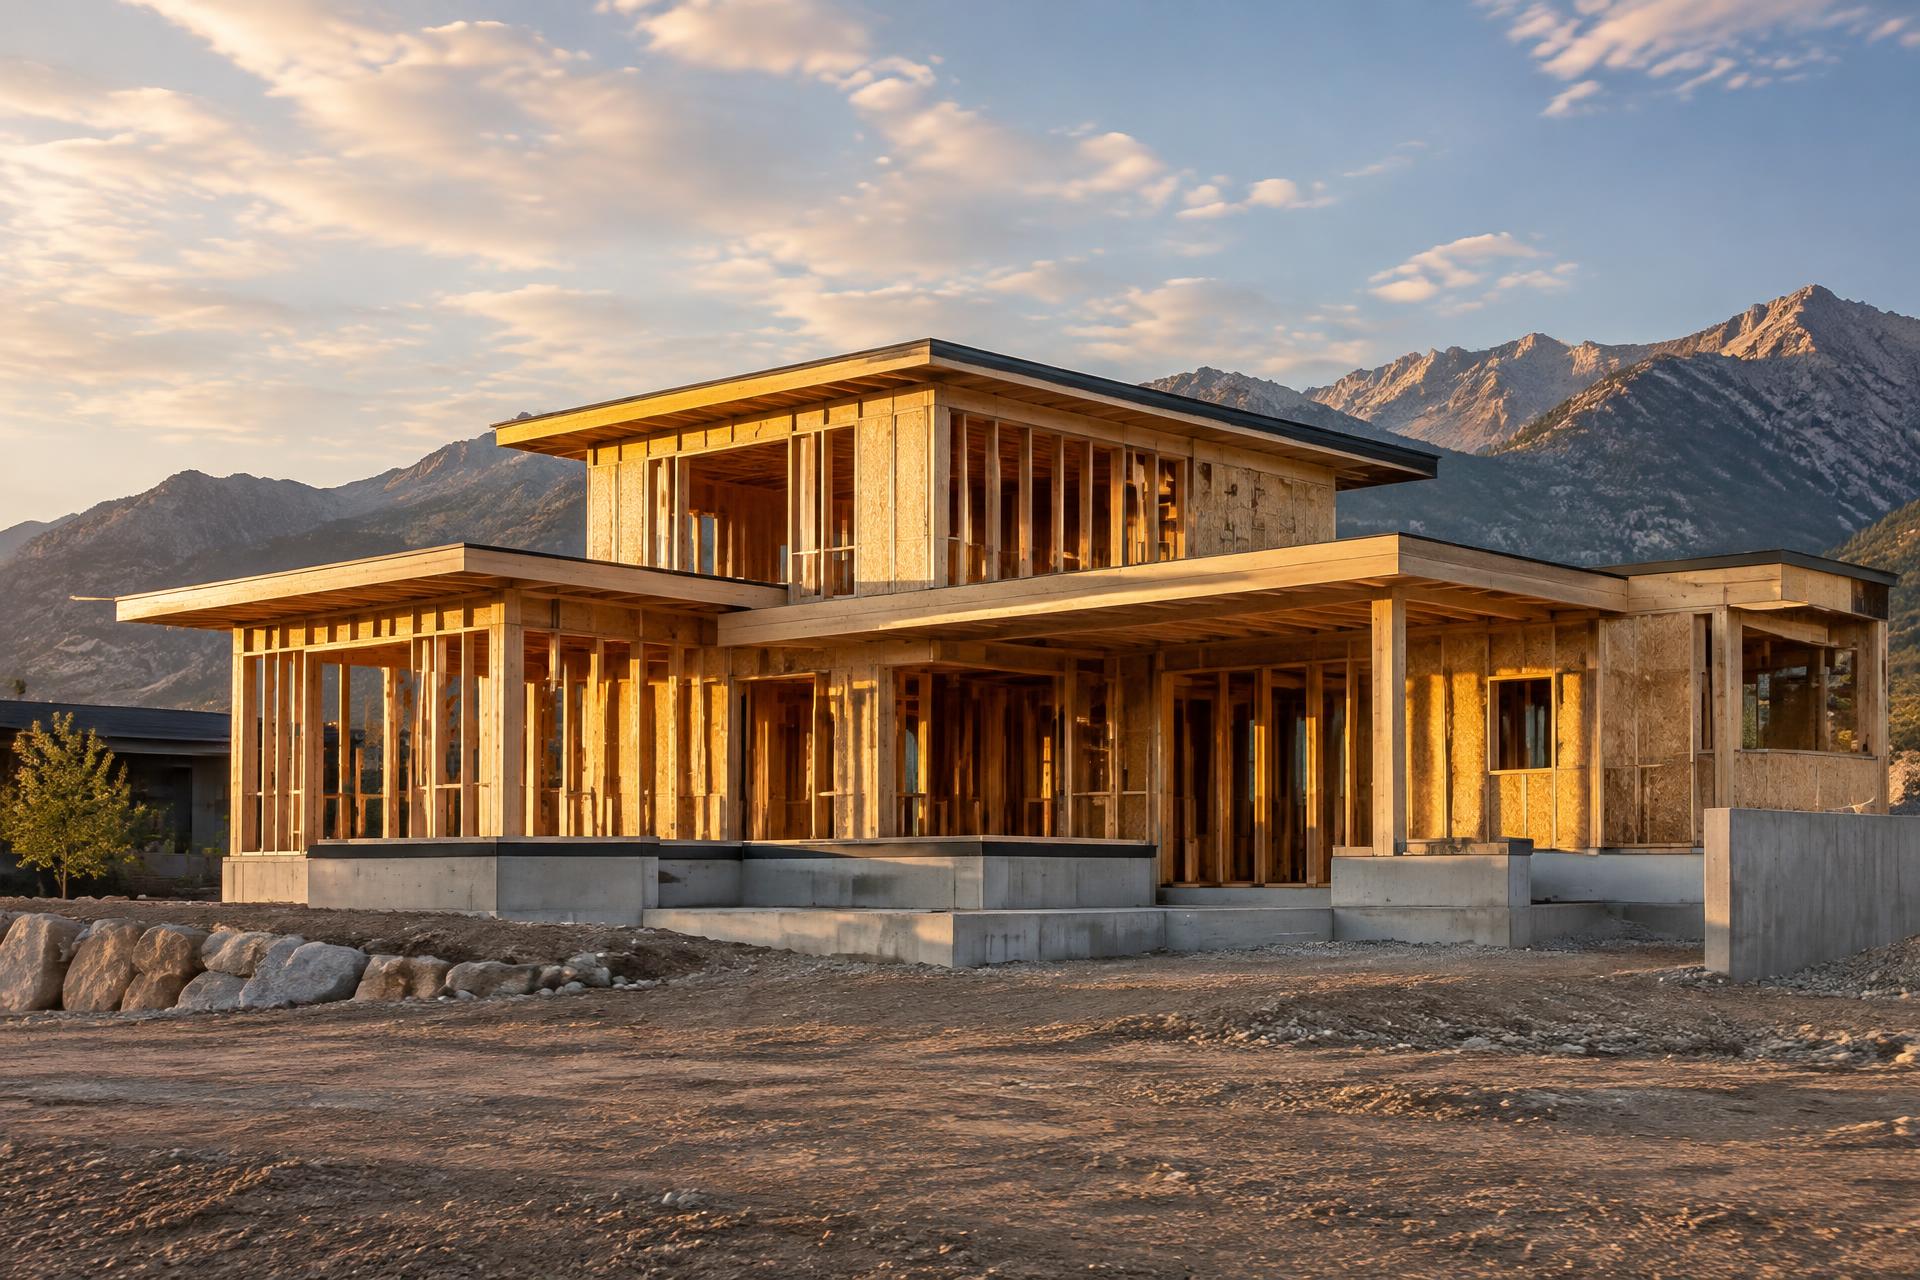
How Long It Takes to Build a Custom Home in Lehi, Utah
The question every homeowner asks early in a custom home conversation is how long it will take, and the honest answer in Lehi involves more variables than most people expect walking into the first meeting. Design takes time. Permitting takes time that is largely outside the builder's direct control. Construction itself moves through a sequence of phases that cannot be meaningfully compressed without compromising quality. Put together, a realistic custom home timeline in Lehi runs considerably longer than the construction period alone, and understanding that up front prevents a homeowner from measuring progress against the wrong clock.
Lehi adds its own texture to this picture. As one of Utah County's fastest-growing cities, the building department, utility providers, and inspection queues all carry a volume of activity that affects how quickly a permit moves and how quickly inspections can be scheduled. None of this is unique to Modern International Builders or to any single builder. It is simply the environment a Lehi custom home project moves through, and planning around it honestly produces a far better experience than pretending it does not exist.
How long does it take to build a custom home in Lehi from start to finish?
A custom home in Lehi typically takes considerably longer from initial design through move-in than the construction phase alone would suggest, because design development and permitting each occupy meaningful time before a foundation is ever poured. Homeowners who plan around the construction period alone, expecting to move in shortly after that window closes, are almost always working from an incomplete picture.
The full timeline includes design, engineering, permitting, and construction as distinct phases, each with its own pace and its own dependencies. Compressing one phase by rushing it tends to lengthen a later one, since incomplete drawings produce change orders during construction and unresolved structural questions produce delays during permitting review.
How long does the design phase actually take?
The design phase for a custom home in Lehi generally takes several months, moving through conceptual design, design development, and construction documents, and rushing this phase almost always costs more time later than it saves up front. This is the period where the homeowner's priorities, the lot's specific conditions, and the structural realities of the home are all resolved on paper, where changes are inexpensive, rather than in the field, where they are not.
A lot with meaningful slope, such as many of the Traverse Mountain parcels east of I-15, or a design with complex rooflines and large spans of glass, will generally extend this phase further than a straightforward home on a flat lot. That additional time is not wasted. It is the work that prevents costly discoveries once framing begins, and it directly affects the budget accuracy described in our article on what a custom home costs in Lehi.
What does the permitting process in Lehi involve, and how long does it take?
Permitting in Lehi involves plan review by the city building department, and depending on the lot and the scope of the project, it can also involve engineering review, utility coordination, and in some developments, HOA or design review approval, all of which can add weeks to months before a permit is issued. Lehi's rapid growth means the department reviewing a set of plans is also reviewing plans for a large volume of other active projects across the city, which affects how quickly a submission moves through the queue.
Complete, well-coordinated construction documents move through review more predictably than incomplete sets that generate multiple rounds of correction comments. This is one of the strongest arguments for a thorough design phase, since a plan set that anticipates the questions a reviewer will ask reaches permit issuance faster than one that invites them. Lots within a planned community near Traverse Mountain or Thanksgiving Point often carry an additional design review step ahead of city submission, which should be planned for rather than discovered midstream.
What are the major construction phases once building begins?
Once construction begins, a custom home in Lehi moves through site work and foundation, framing, mechanical and electrical rough-in, exterior envelope and roofing, insulation and drywall, interior finishes, and final inspections, each phase generally dependent on the completion of the one before it. This sequence exists for structural and logistical reasons, not arbitrary convention, and it is the same broad sequence regardless of the home's size or finish level.
Site work and foundation take longer on a sloped Lehi lot requiring retaining structure or an engineered foundation than on a flat, straightforward parcel. Framing tends to move at a fairly predictable pace once it begins, though a home with complex rooflines, large glass openings, or significant volume ceilings will take longer to frame accurately than a simpler footprint. Rough-in and inspections follow, and this stage is where mechanical complexity, such as zoned radiant heat or extensive smart home infrastructure, adds real time.
Interior finishes are typically the longest single phase and the one most sensitive to homeowner decision-making. Custom millwork, imported or specialty materials, and detailed tile or stone work all take longer than stock alternatives, and delays in finalizing selections during this stage are one of the most common sources of schedule slippage on any custom project, in Lehi or elsewhere.
Why do hillside and view lots extend the schedule?
Hillside and view lots extend the schedule primarily through additional engineering, retaining structure, and site access considerations that a flat lot does not require, and these factors show up earliest in the site work and foundation phase. A walkout foundation on a sloped Traverse Mountain lot, for example, involves more excavation planning, more structural engineering, and often more inspection steps than a standard basement on level ground.
Weather and access can compound these effects on steeper sites, since equipment access and concrete work are both more sensitive to slope and seasonal conditions than they are on a flat, easily accessed lot. Homeowners evaluating a specific hillside parcel should factor this into their schedule expectations from the earliest planning stages, a topic covered in more depth in our article on buying land for a custom home in Lehi.
What actually causes custom home schedules to slip in Lehi?
Custom home schedules in Lehi most often slip because of delayed homeowner decisions on finish selections, incomplete construction documents that generate change orders, and permitting delays tied to incomplete or uncoordinated plan sets, far more often than because of the construction work itself moving slowly. Weather and material lead times play a role, but they are usually smaller factors than decision-making delays.
This is why a design-first process matters as much for schedule as it does for budget. Selections made during design development, before construction begins, remove the single most common source of mid-project delay. A homeowner who has already chosen cabinetry, plumbing fixtures, and flooring before framing starts is not the homeowner holding up the tile crew six months later. Our process for managing this sequence is described on our build process page.
How should a Lehi homeowner plan around this timeline realistically?
A Lehi homeowner should plan around this timeline by building in buffer time for both design and permitting, finalizing selections early, and treating the schedule as a living plan that is revisited regularly rather than a fixed date set at the first meeting. Anchoring hard to a single move-in date announced before design has even begun sets up frustration that has little to do with how well the project actually goes.
A more useful approach is understanding the sequence, the phases most likely to extend on a specific lot, and the decisions the homeowner can make early to protect the schedule later. This connects directly to the budget conversation as well, since delays and schedule compression both carry cost implications discussed in our article on custom home costs in Lehi, and to the design and build model comparison in our article on custom versus production building in Lehi. Homeowners ready to map a realistic schedule against a specific lot can contact Modern International Builders directly.
Frequently asked questions about custom home timelines in Lehi
Can the design and permitting phases overlap to save time?
Some overlap is possible, particularly with early site work permits or preliminary engineering submitted ahead of final design sign-off, but full permitting review generally requires substantially complete construction documents. Attempting to submit before the design is truly finished usually produces correction comments that cost more time than the overlap saved.
Does building in winter slow down a Lehi custom home project?
Winter can affect site work, concrete curing, and exterior phases more than interior work, particularly on a sloped or exposed lot, but a well-managed schedule accounts for this rather than being surprised by it. Framing and interior phases can often continue through winter months with proper planning, which is why sequencing the project thoughtfully matters more than simply avoiding winter altogether.
How early should finish selections be made to protect the schedule?
Ideally, major selections such as cabinetry, plumbing fixtures, flooring, and countertop material should be finalized before or very early in construction, not during the phase when those trades are scheduled to install them. Late decisions on long-lead items in particular can hold up an entire phase while the rest of the crew waits.
What is a realistic way to track progress during a long build?
The most realistic way to track progress is against the phase sequence itself, foundation, framing, rough-in, envelope, finishes, rather than against a single move-in date that was estimated before the design was even finalized. Regular check-ins tied to phase completion give a homeowner an honest read on progress and surface any emerging delays early enough to address them.
Modern International Builders
Utah's premier custom home builder, specializing in luxury residences throughout Park City, Alpine, Highland, and Draper. With over 20 years of experience, we transform visions into exceptional living spaces.
Learn more about our team →