Utley Build
    Utah

    Utley Build

    Custom Home

    About This Project

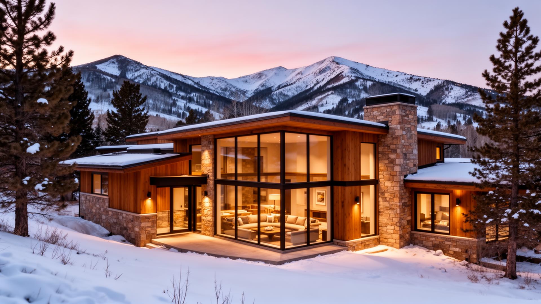
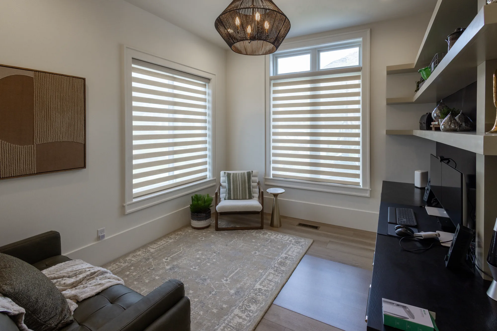
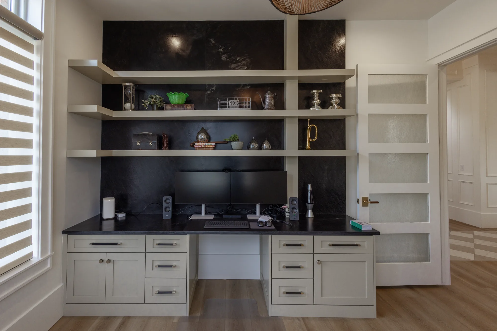
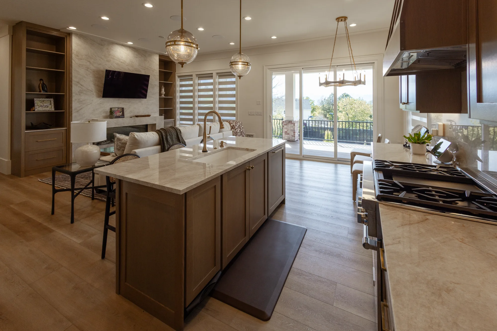
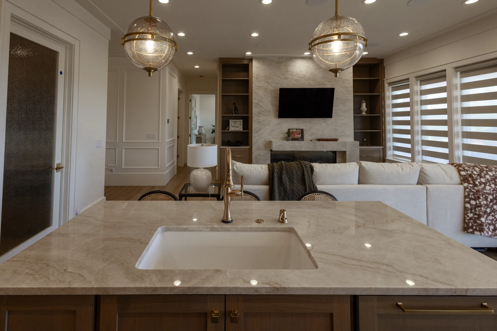
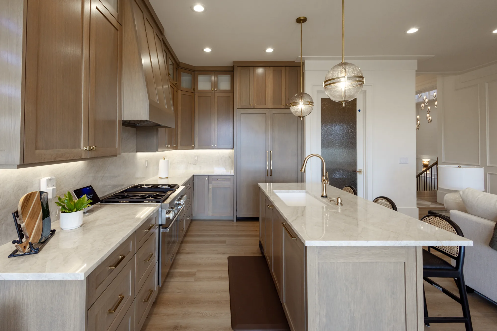
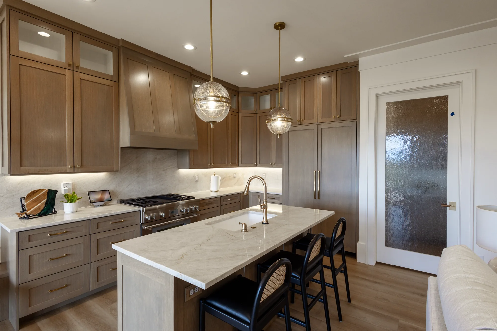
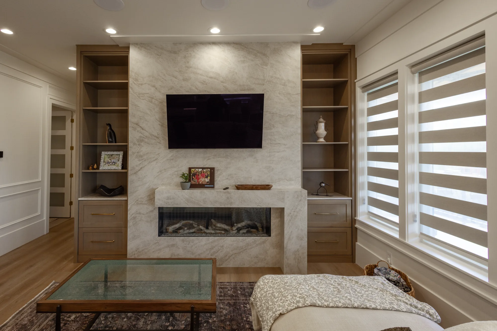
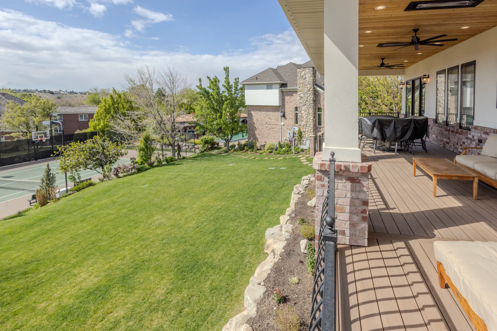
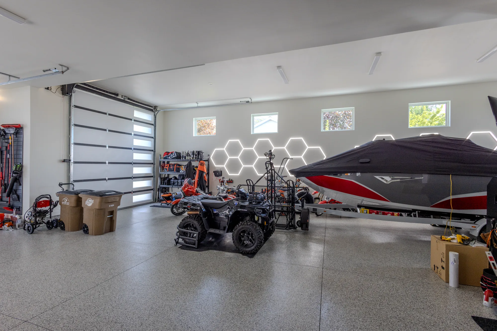
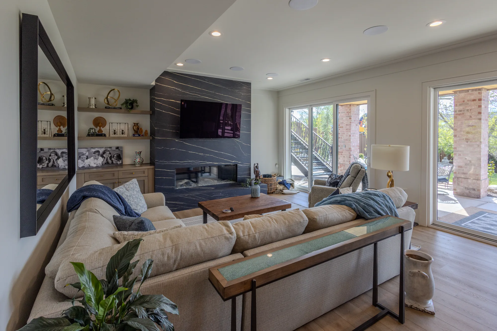
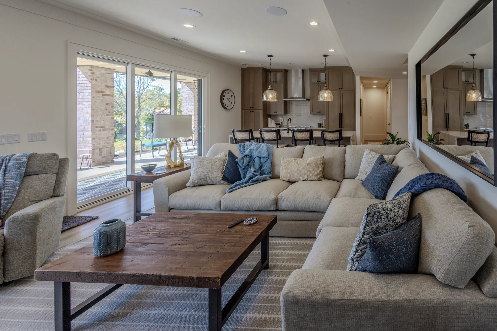
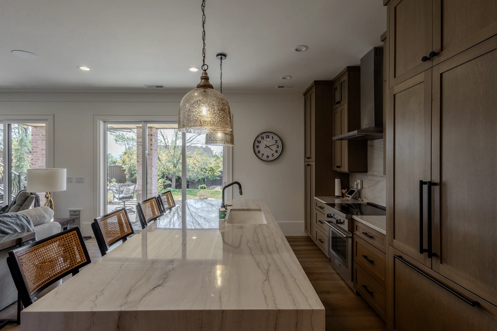
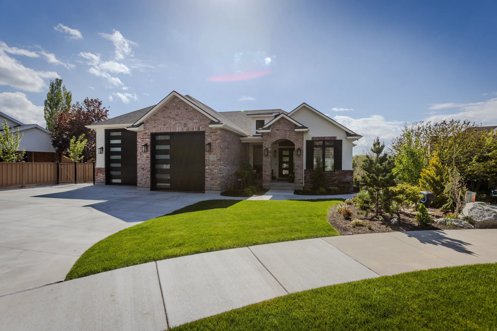
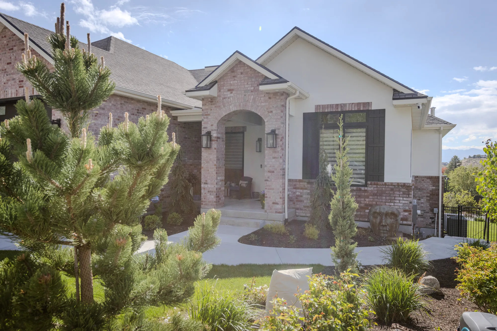
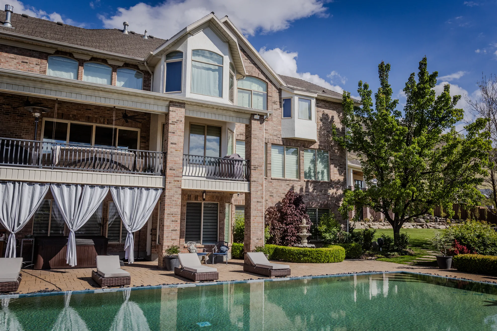
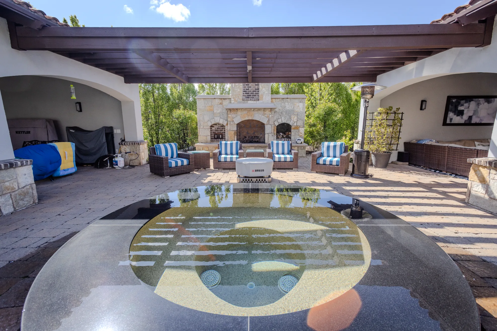
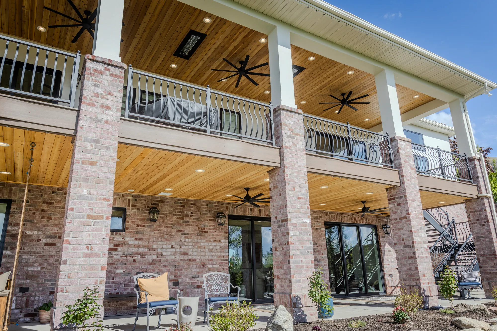
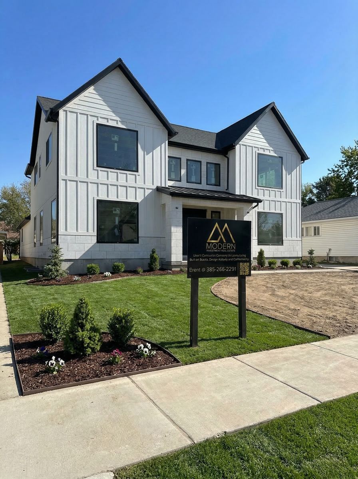
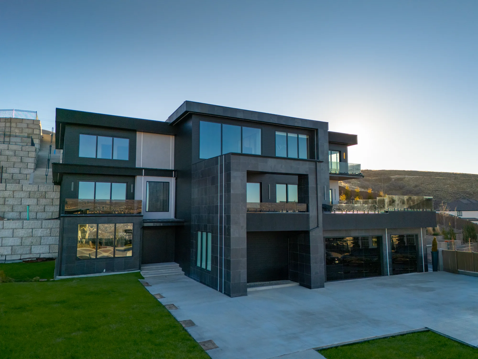
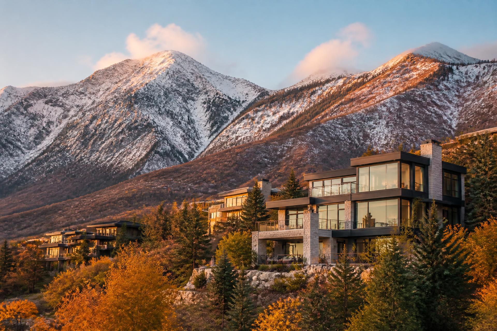
    A custom home built for a family that wanted quiet, durable rooms rather than showpieces. The plan holds a clear separation between the public spine , entry, kitchen, great room , and the private wings, with detailing that stays restrained: flat-stock trim, integrated lighting, honed stone, and cabinetry drawn to the millimeter. Mechanical, framing and finish trades were sequenced tightly to protect the finish schedule through a full Utah winter.

    Location

    Utah

    Type

    Custom Home

    Square Footage

    Available on request

    Budget Band

    Available on request

    Timeline

    Available on request

    Architect

    Available on request

    Scope of Work

    • Ground-up custom home construction
    • Open public spine with separated private wings
    • Custom cabinetry and architectural millwork throughout
    • Chef's kitchen with scullery and integrated appliances
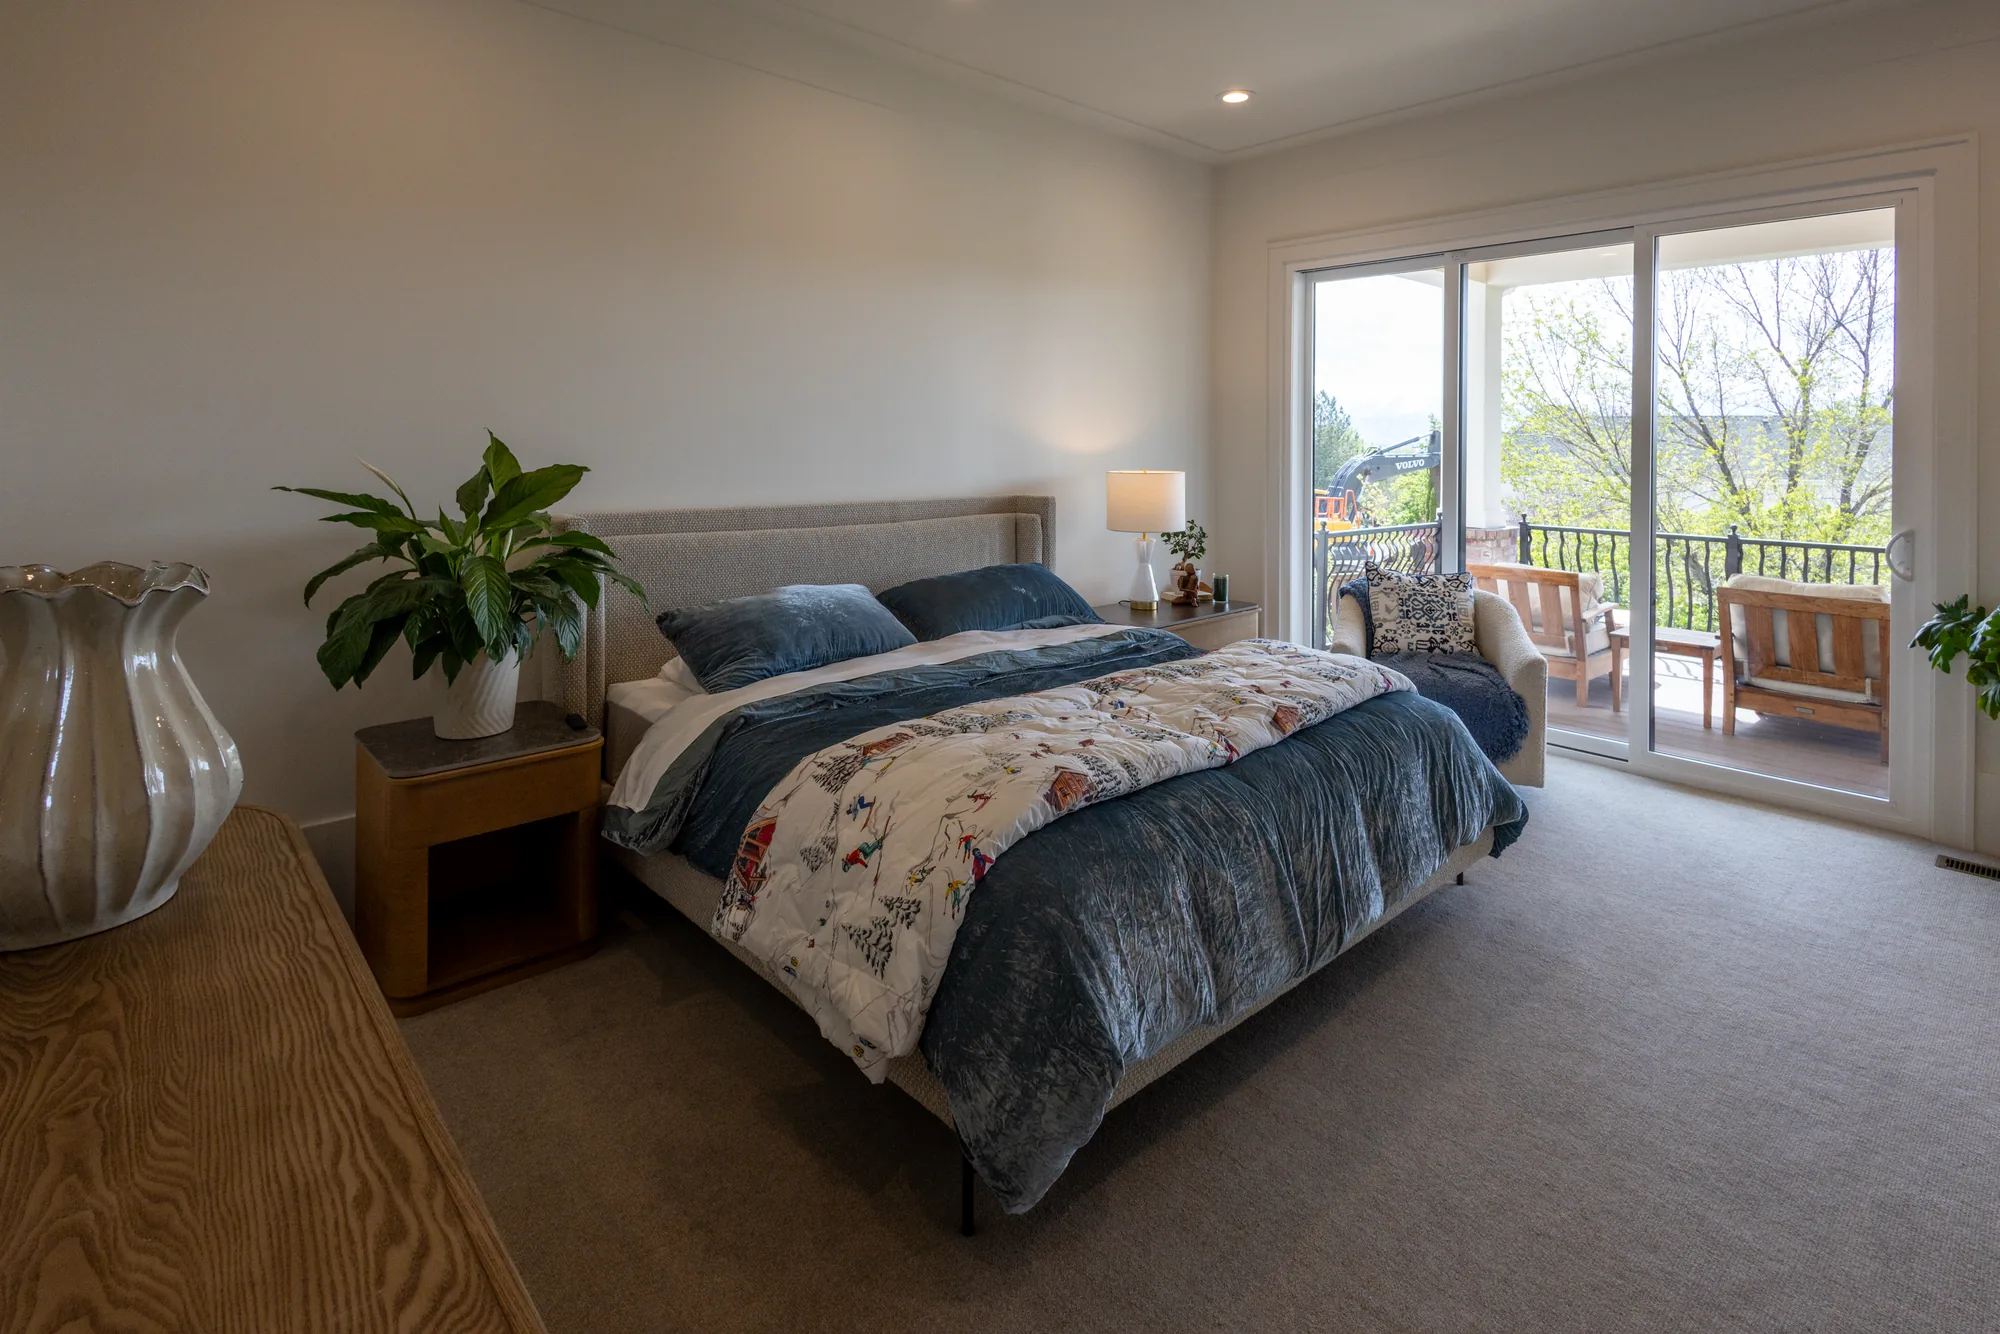
    • Primary suite, spa bath and custom closet build-out
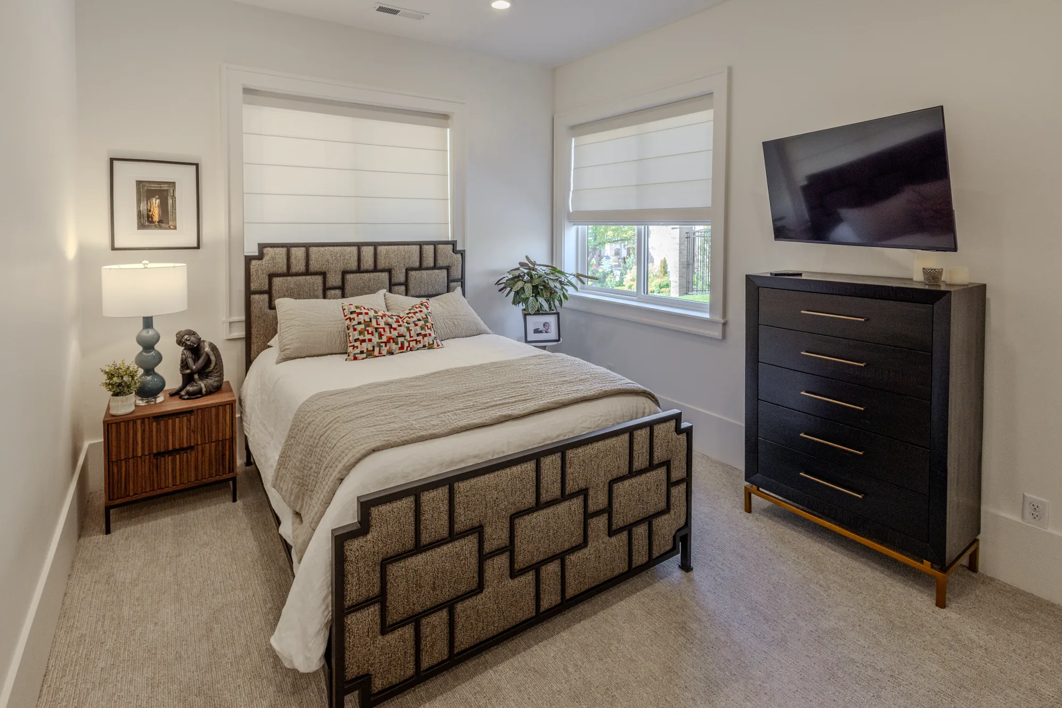
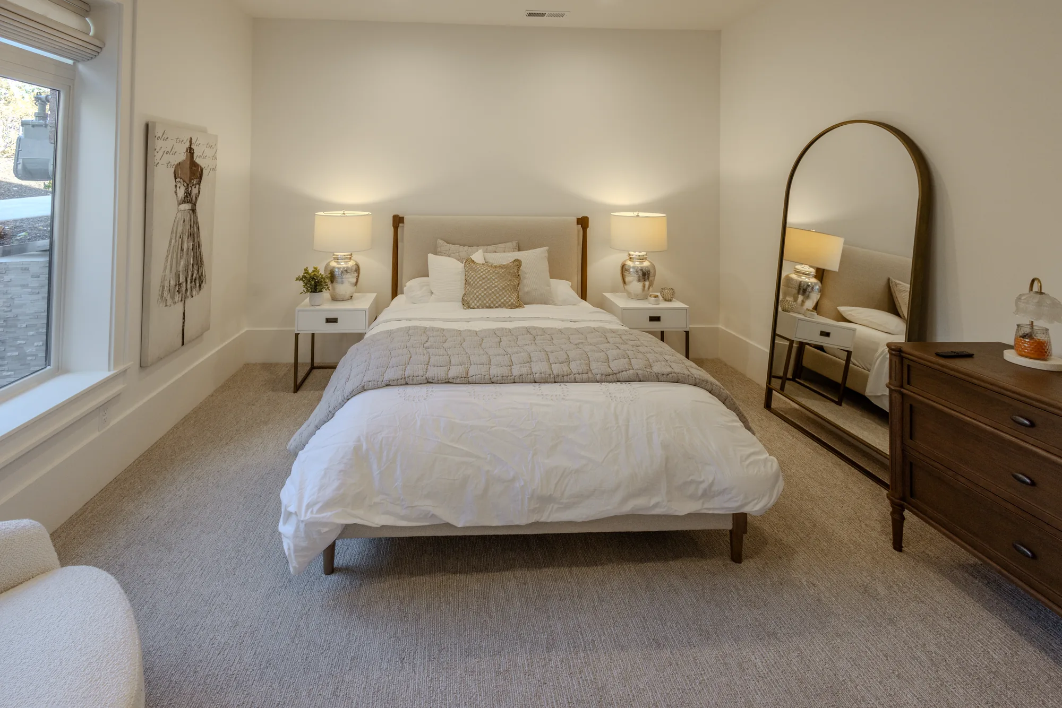
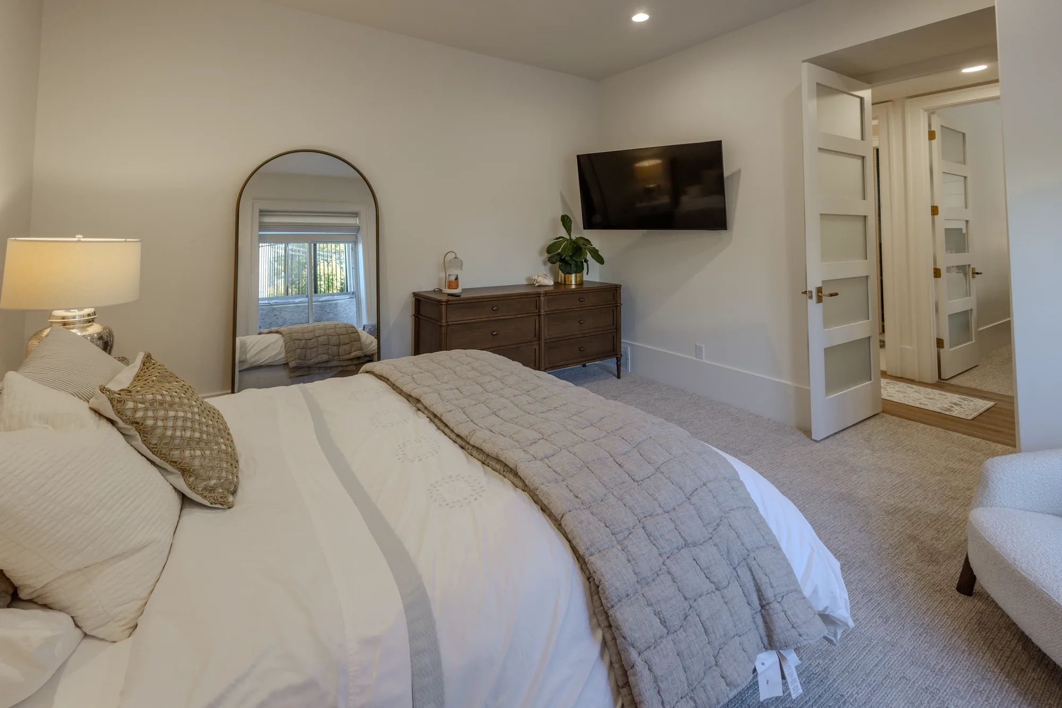
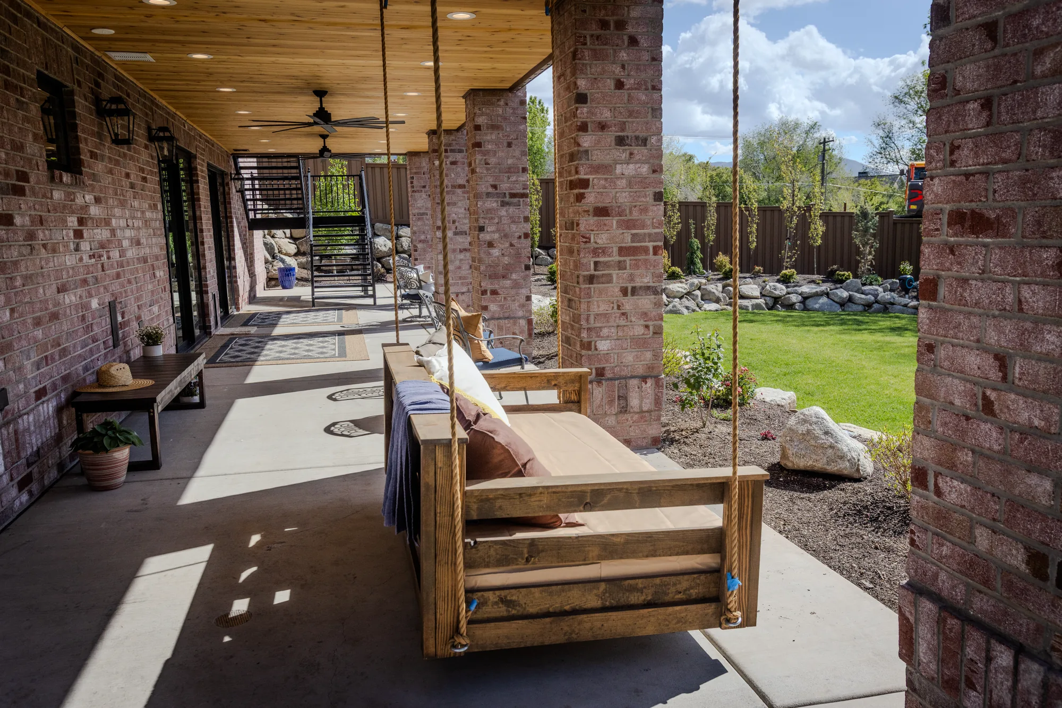
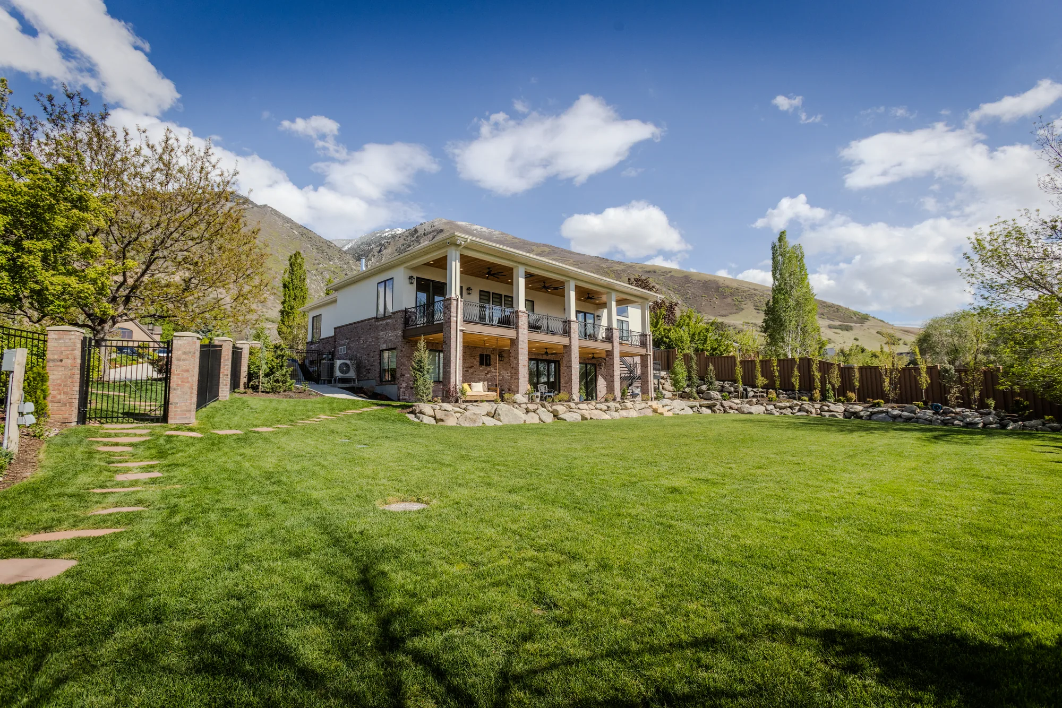
    • Finished lower level with recreation and guest quarters
    • Integrated lighting, audio and smart-home rough-in
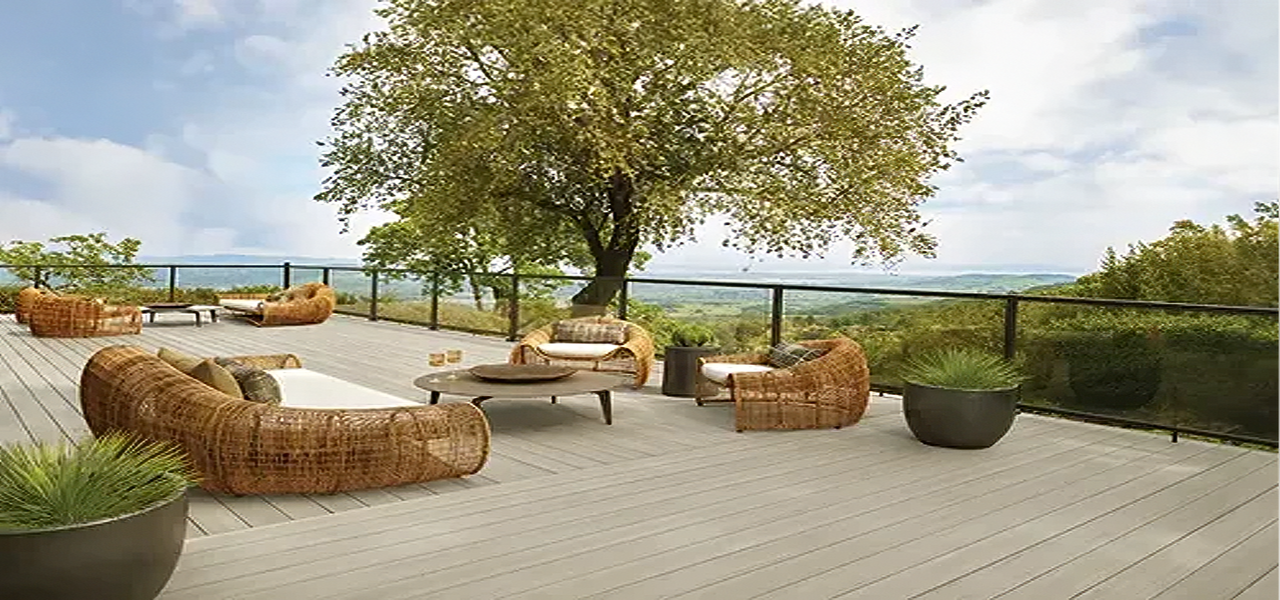
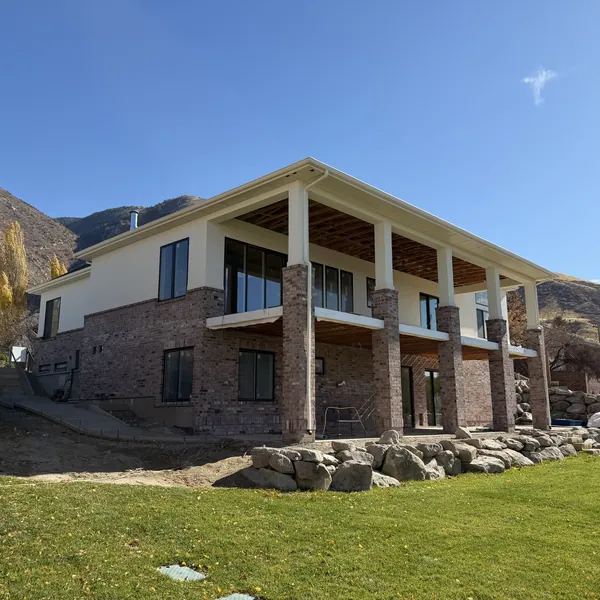
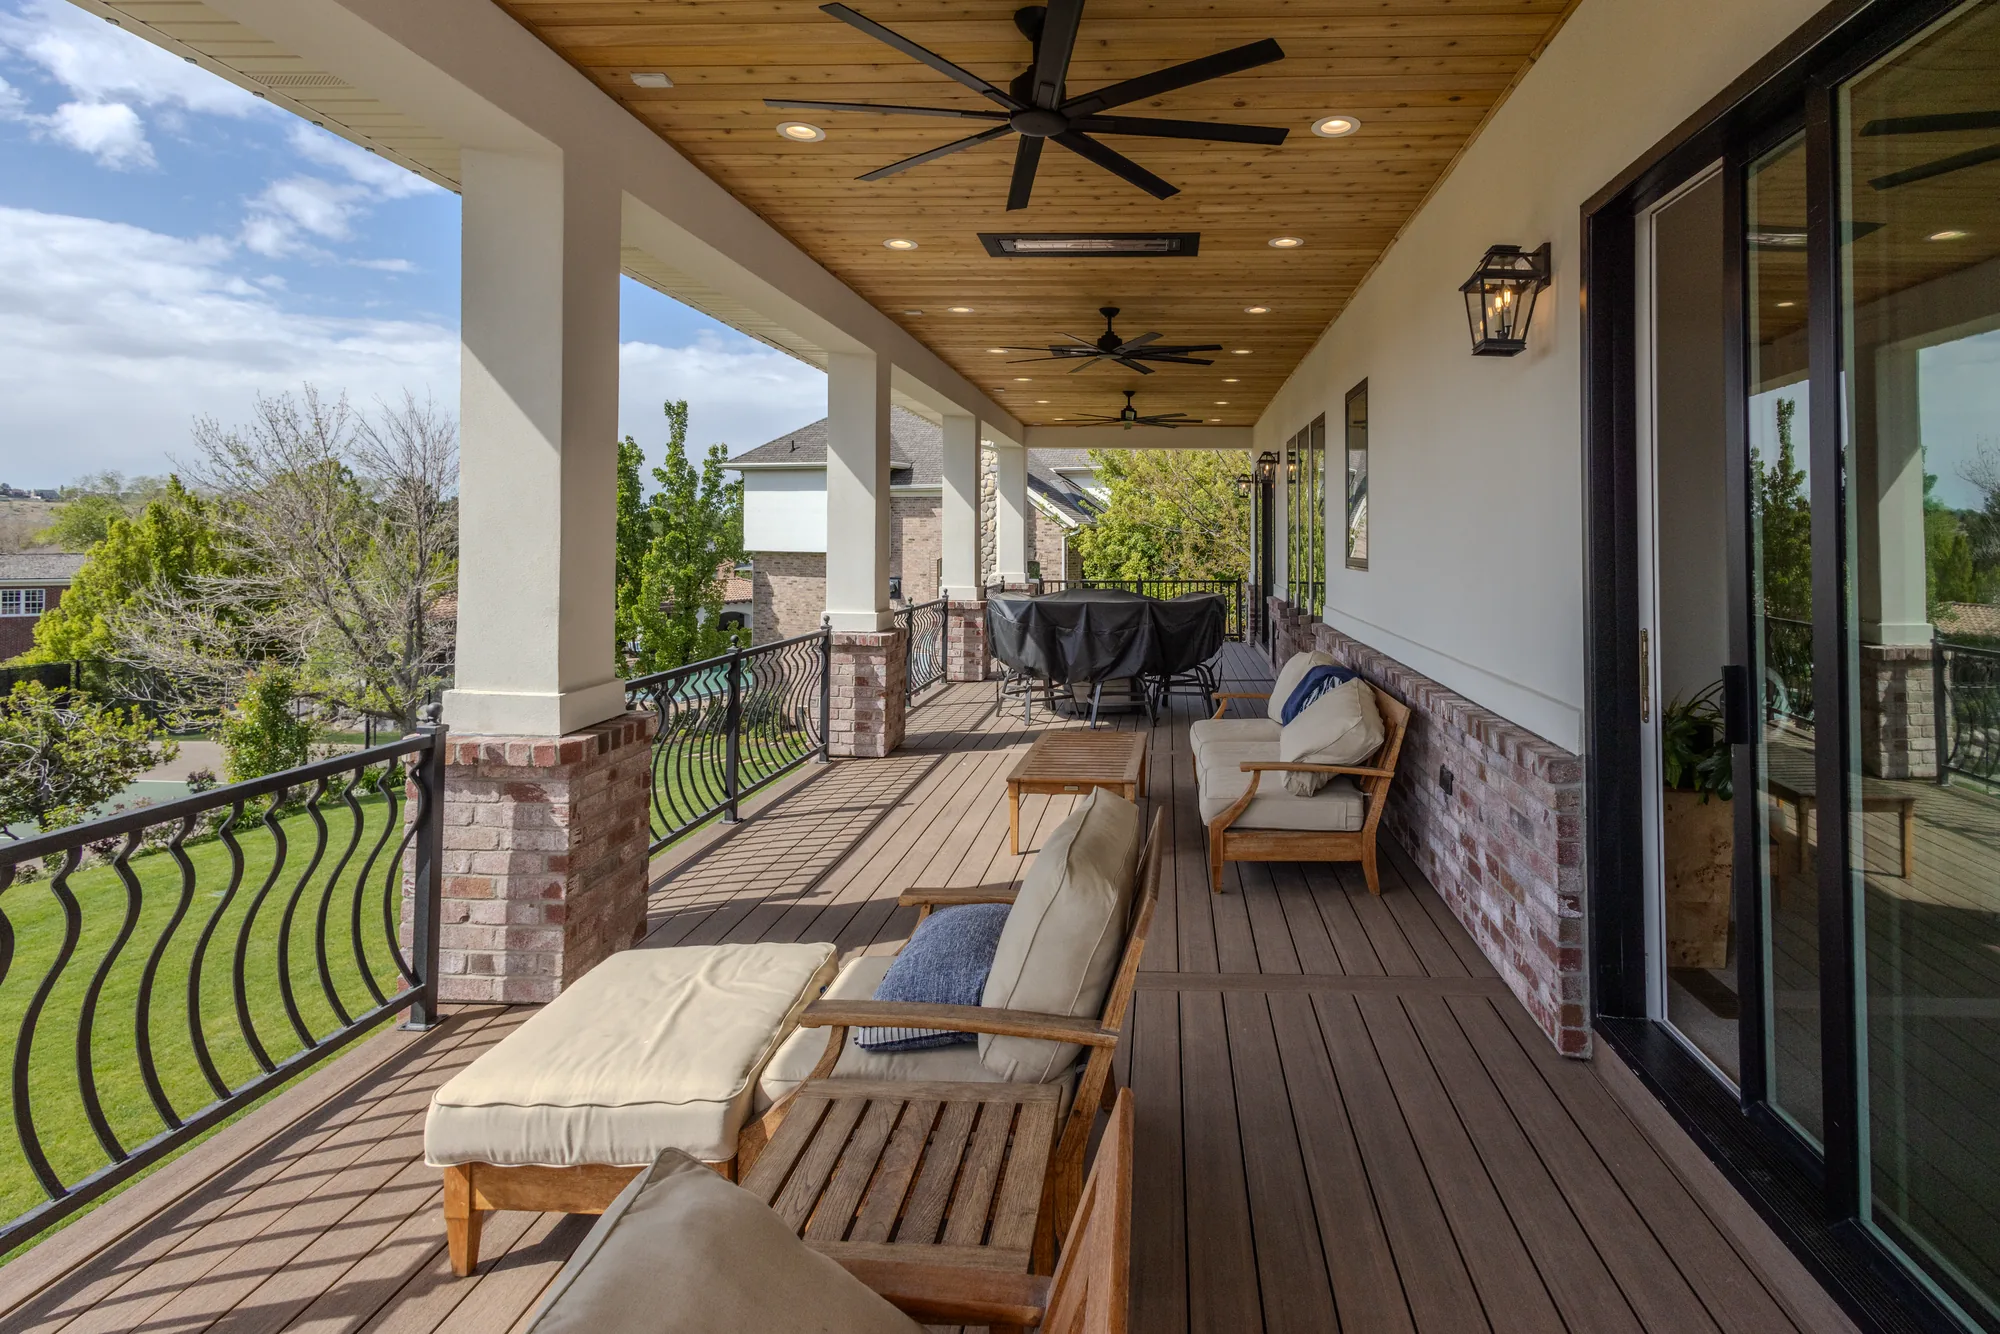
    • Exterior stone, siding, decking and site finishes
    Utley Build gallery 1Utley Build gallery 2Utley Build gallery 3Utley Build gallery 4Utley Build gallery 5Utley Build gallery 6Utley Build gallery 7Utley Build gallery 8Utley Build gallery 9Utley Build gallery 10Utley Build gallery 11Utley Build gallery 12Utley Build gallery 13Utley Build gallery 14Utley Build gallery 15Utley Build gallery 16Utley Build gallery 17Utley Build gallery 18Utley Build gallery 19Utley Build gallery 20Utley Build gallery 21Utley Build gallery 22Utley Build gallery 23Utley Build gallery 24Utley Build gallery 25

    "Crafted with intention, built without compromise."

    Inspired by this project?

    Every build begins with a conversation.