
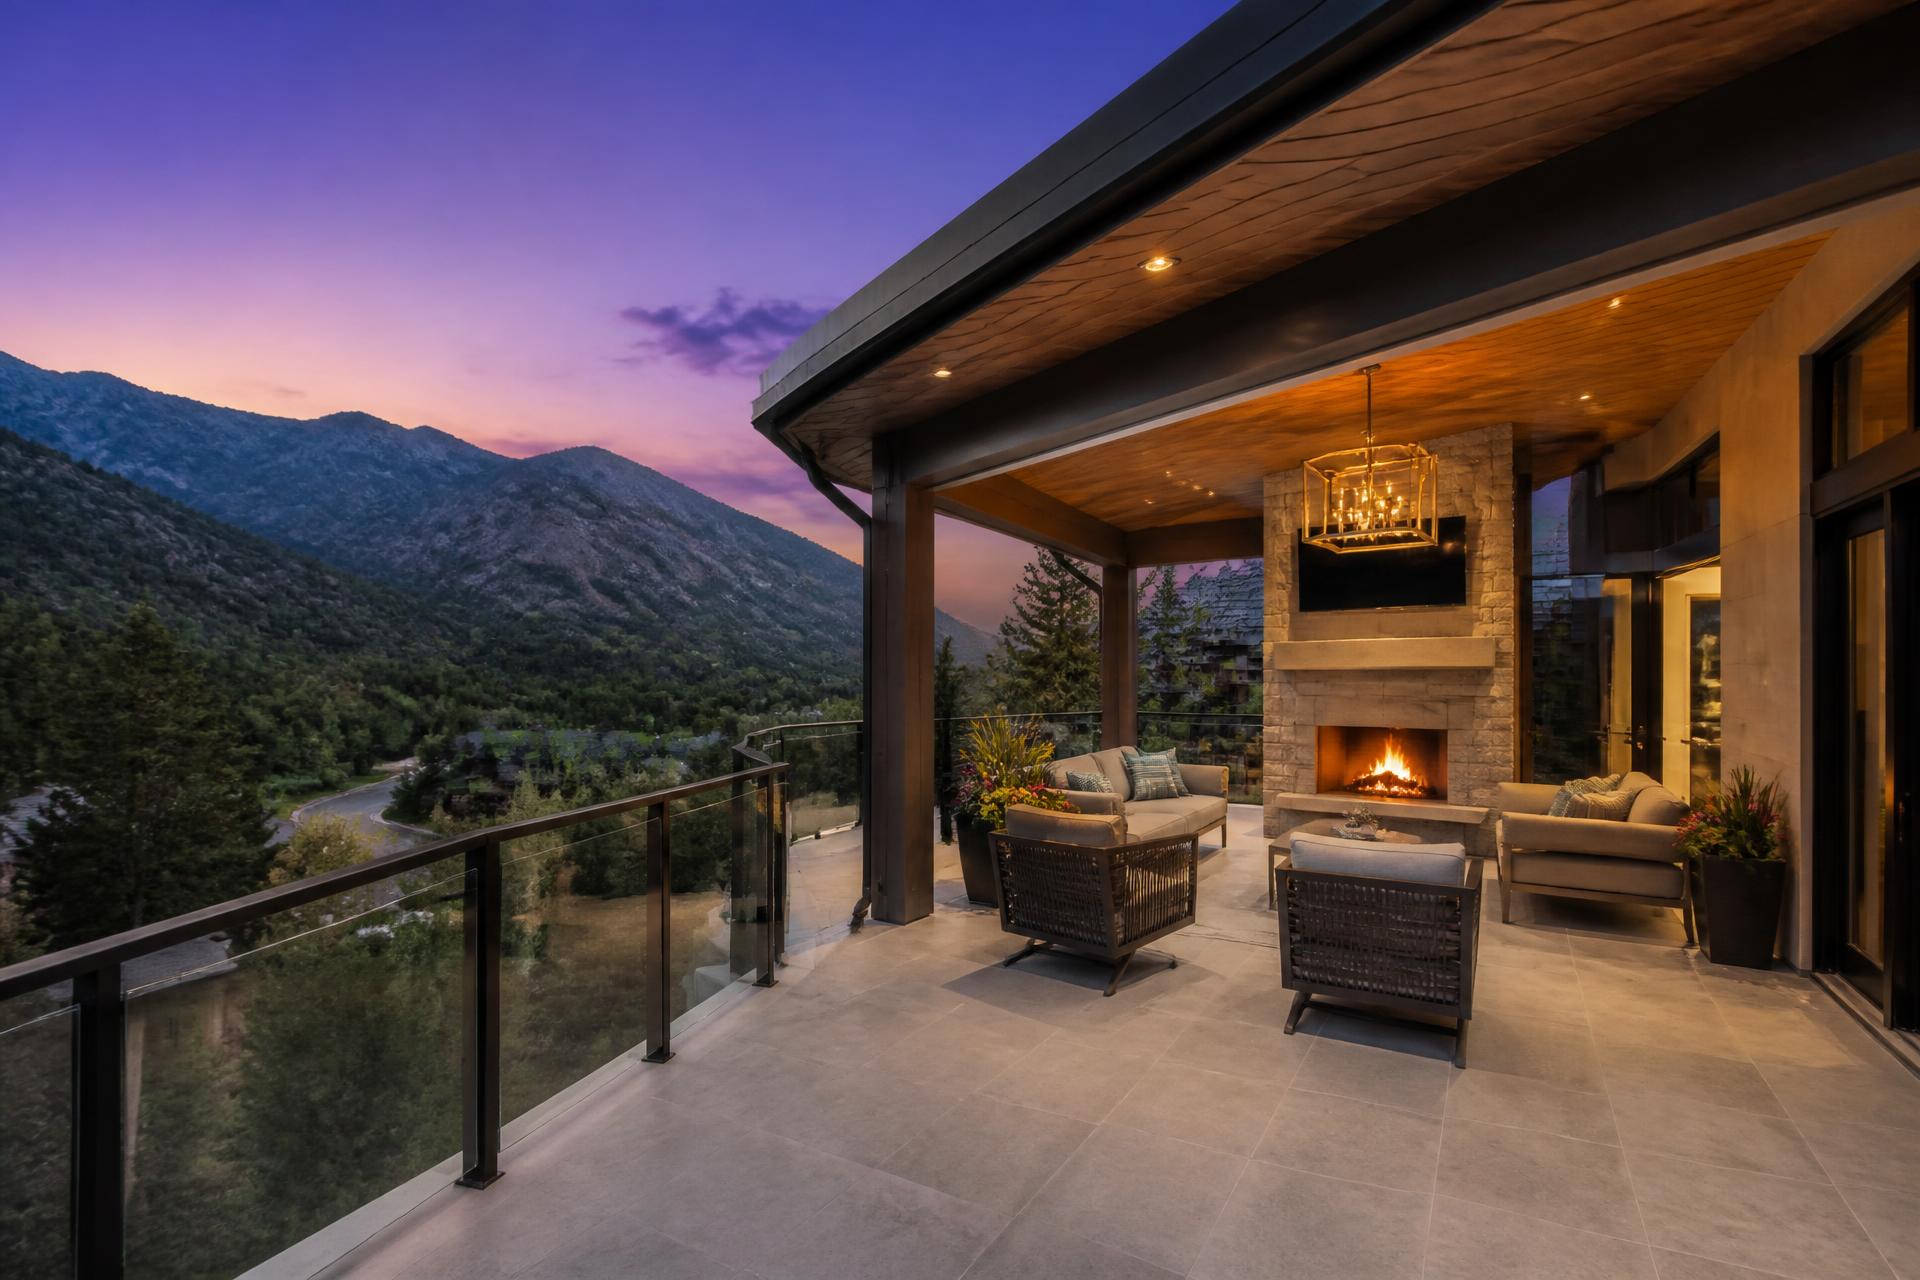
Custom Homes, Decks, and Remodels in Cottonwood Heights, Utah
Cottonwood Heights is a valley address with mountain conditions. The city sits at the mouths of Big and Little Cottonwood Canyons, which gives it the best access in Salt Lake County and also gives it weather, wind, and terrain that the rest of the valley does not deal with. A home designed for Sandy or Draper and dropped onto a Cottonwood Heights hillside will underperform in ways the owner will feel every winter.
The upside is proportional. These are the lots with genuine canyon views, real slope, and the kind of privacy that comes from building against a foothill rather than in the middle of a subdivision. Building here well is more demanding than building on flat ground, and the homes that result are correspondingly harder to replicate.
What makes Cottonwood Heights a harder place to build?
Three things: slope, weather, and review. Each one on its own is manageable. Together they mean the design phase has to carry more weight than it does on a flat interior lot.
Slope drives cost before a single finish is selected. A hillside lot requires geotechnical investigation, engineered foundations that step with the grade, retaining structures that are part of the building rather than landscape features, and site drainage that manages water coming down the hill rather than just water landing on the roof. Excavation and shoring on a steep site can consume a meaningful share of a budget that an owner assumed was going into the kitchen.
Weather at the canyon mouths is genuinely different. Canyon winds are stronger and more directional than valley winds, which affects roof design, soffit detailing, glazing selection, and where an outdoor room can be placed without becoming unusable. Snow accumulation is heavier the closer a lot sits to the canyons, and snow shed from upper roof planes is a structural design problem, not an afterthought.
Review is the third factor. Cottonwood Heights maintains hillside and sensitive-lands provisions that govern building on steeper grades, along with the usual height, coverage, and setback standards. Those provisions can determine how much of a lot is buildable and how tall a home can be, and they need to be understood before a floor plan is drawn rather than after.
How should a custom home be designed for a hillside lot?
A hillside home should step with the grade rather than sit on a pad cut into it. That single decision changes the character of the finished house more than any material selection. A stepped design produces multiple levels with direct exterior access, shorter retaining walls, less excavation, and a building that reads as part of the hill instead of an object placed against it.
It also changes how the home lives. On a stepped plan, a lower level is not a basement. It has full-height glass on the downhill side, its own terrace, and daylight through the middle of the day. That converts what would have been the least desirable square footage in the house into some of the best, and it does so without adding footprint.
Orientation on a Cottonwood Heights lot has to reconcile two competing pulls. The view is generally west across the valley, which is also the direction of the harshest afternoon sun and the strongest weather. The canyon views are east and often steeply up. A good plan captures both without making the western glass a summer liability, which means overhang depth, glazing performance, and shading are engineered rather than assumed.
Access and snow management deserve the same rigor. Driveway slope determines whether a car makes it up the hill in January. Heated drives are common in this market for exactly that reason, and they are far cheaper to install during construction than to retrofit. We cover the specifics in our article on heated driveway systems in Utah's mountain markets.
What does extended living look like at the canyon mouths?
Extended living in Cottonwood Heights means designing outdoor space that is genuinely usable in shoulder season, because shoulder season here is long. An uncovered patio at this elevation and exposure is comfortable for maybe four months. A covered, heated, wind-sheltered outdoor room is comfortable for eight or nine, and that difference is the entire argument for building one.
The design requirements are specific. The room needs a solid roof rather than a pergola, because it has to handle snow load and shed water away from the house. It needs at least one solid wall or a substantial screen on the prevailing wind side. It needs a heat source that works in cold air, which in practice means a fireplace, radiant overhead heat, or both. And it needs a floor surface that will not become an ice rink, which rules out several materials that look excellent in a summer photograph.
The other half of extended living here is the lower level, which on a hillside lot is a genuine second living floor. Media rooms, gyms, ski and gear rooms with proper drying and drainage, guest suites, and wet bars all belong there. A ski room in particular is a Cottonwood Heights signature: with Brighton, Solitude, Alta, and Snowbird within a short drive, the home needs a place to deal with wet gear that is not the laundry room.
Garages in this market also do more work. Deeper bays for a truck and a gear trailer, conditioned space, epoxy floors with proper drainage for snowmelt, and direct access to the mudroom and ski room are all standard requests. Planning them at design time costs nothing extra. Adding them later costs a great deal.
How do you build a deck that survives Cottonwood Heights winters?
You design it for the load and the shed, and you build the structure accordingly. Snow accumulation increases as you move east and up toward the canyons, and a deck framed for valley conditions will deflect under weight it was never sized to carry. That deflection is what produces the soft spot underfoot in year six, the loose rail post in year eight, and the cupped boards that no amount of maintenance corrects.
Snow shed is the second issue and the one most often missed. On a home with steep roof planes above an outdoor space, a shed event can drop a substantial mass onto a deck in seconds. That is resolved on paper through roof geometry, snow retention hardware, and the placement of the deck, seating, and any fire feature relative to the roof edge above.
Footings on a slope require their own attention. They have to reach below frost depth and bear on competent material, which on a hillside can mean going deeper than a flat lot would require, and the lateral loads from a tall post condition have to be resolved rather than assumed away. This is engineering, and on a steep Cottonwood Heights lot it is not optional.
Materials follow from all of that. Slip resistance when wet or freshly cleared matters more here than almost anywhere in the valley. Fastener systems have to tolerate a wider temperature swing. Guardrails need to preserve the view, which usually means glass or thin-profile cable and metal, both of which have to be detailed for wind and for snow sliding against them. Our guide to mountain deck design works through the same variables at higher elevation.
What kind of remodels make sense in Cottonwood Heights?
The housing stock here spans several eras, and the right remodel depends on which one a home belongs to. Homes from the 1970s and 1980s dominate much of the city, and they share a common set of problems: compartmentalized main levels, undersized windows facing the best views, dated mechanical systems, and exterior materials that have not aged well at this exposure.
The highest-value intervention on those homes is almost always the same. Open the main level structurally, replace the window wall on the view elevation with properly specified high-performance glazing, rework the kitchen as the center of the plan, and add a covered outdoor room off the primary living space. Those four moves change how the home lives more than a full-house cosmetic refresh at the same budget.
Envelope work deserves specific mention in this market. Homes near the canyon mouths take more weather than the valley floor, and older construction here frequently has insulation, air sealing, and window performance well below what current standards achieve. Correcting that during a remodel is invisible in photographs and transformative in January.
Primary suite additions are the other common project. Many homes in this market have generous footprints but primary bedrooms sized for 1978. Adding or reconfiguring a suite with a proper bath, closet, and often a private terrace facing the canyon is a well-defined project with a predictable scope, which makes it one of the more straightforward ways to update a home without a full remodel.
How does the envelope have to perform at this elevation?
A home near the canyon mouths lives in a harsher thermal environment than one on the valley floor, and the envelope is where that difference is either handled or felt. Wider daily temperature swings, stronger wind driving air infiltration, heavier snow sitting against walls and roof edges, and greater ultraviolet exposure all act on the same assemblies year after year.
Air sealing matters more here than insulation depth, which surprises most owners. A wall with excellent insulation and poor air sealing will underperform a modest wall that is genuinely tight, because wind at these exposures drives air through every unsealed penetration in the assembly. Sealing is inexpensive during construction and essentially impossible afterward, which makes it one of the highest-value invisible decisions in the project.
Glazing specification is the second lever. Large windows are the reason to build here, and poorly specified large windows are the reason some homes in this market are uncomfortable within ten feet of the glass all winter. The right frame material, the right glass package for each orientation, and correct installation detailing at the rough opening are what allow a home to have a forty-foot window wall and still be comfortable in January.
Roof and eave detailing is the third. Snow that melts at the warm center of a roof and refreezes at a cold eave produces ice damming, and ice damming is a design failure rather than a maintenance problem. It is resolved with a properly vented and insulated roof assembly, appropriate membrane protection at the eaves, and roof geometry that does not create valleys and dead spots where snow collects and sits.
What does site work cost on a Cottonwood Heights lot?
More than owners expect, and the variance between two apparently similar lots can be enormous. Site work here includes excavation, shoring where required, engineered foundations that step with grade, retaining structures, subsurface and surface drainage, utility extension, and the driveway. On a steep parcel those items together can represent a share of the budget large enough to change what is possible inside the house.
The single largest variable is what the geotechnical report finds. Competent bearing material near the surface produces a conventional stepped foundation. Poor soils, high groundwater, or the presence of fill from earlier grading can require deeper foundations, over-excavation and replacement, or engineered solutions that are considerably more expensive. There is no way to know before the report, and no responsible way to budget without it.
Access is the second variable and it is frequently underestimated. A narrow, steep street with limited turnaround affects how material is delivered, what size equipment can reach the site, whether concrete can be placed directly or must be pumped, and how much of the schedule is consumed by logistics rather than by work. On some Cottonwood Heights lots, access is the constraint that shapes the entire construction plan.
The honest way to handle all of this is to model it early. Survey, soils, and a site-specific cost estimate belong at the front of the project, before design has advanced far enough that changing course is painful. Owners who do this arrive at framing with the budget they planned. Owners who skip it are the ones who cut the kitchen to pay for the foundation.
How should the interior of a canyon-adjacent home be planned?
The plan should be organized around two things: the view and the transition from outside to inside. Everything else follows.
On the view side, the primary living volume, the kitchen, and the outdoor room belong together on one elevation, with the glass sized to the outlook and the ceiling carried through so the eye reads one continuous space. Bedrooms take the quieter elevations. Utility spaces take the interior of the plan where daylight is least valuable. This is straightforward in principle and is violated constantly by plans that were drawn without ever visiting the site.
The transition zone is what distinguishes a well-planned mountain-adjacent home from a merely attractive one. Between the garage and the living space there should be a sequence that handles wet boots, ski gear, dogs, mud in spring, and snow in winter. A properly sized mudroom with a bench, drying capability, and a floor drain. A ski and gear room with heat and ventilation where equipment can dry without living in the laundry. A dog wash where that fits the household. These rooms are unglamorous and they determine whether the finished home works on a Tuesday in February.
Mechanical planning deserves the same attention. Zoning matters in a home with large glass on one elevation and shaded rooms on another, because a single-zone system will always be heating one part of the house while cooling another. Radiant floor heat in the lower level and in bathrooms is common here for good reason. And humidity control, both directions, is worth designing for in a climate this dry with this much glass.
Frequently asked questions about building in Cottonwood Heights
Is a hillside lot worth the additional cost?
It depends on what the slope gives you. If the grade produces views, privacy, and a daylight lower level, the additional foundation and site cost usually buys more than it consumes. If the slope produces engineering expense without any of those benefits, it does not. That analysis belongs in design, before purchase when possible.
Do I need a geotechnical report?
On a sloped Cottonwood Heights lot, yes, and you want it early. Soil conditions determine foundation design, retaining strategy, and drainage, and all three affect the budget significantly. Finding out after design is complete is the expensive path.
Can an outdoor room be used through the winter here?
A properly designed one, yes. Solid roof, wind screening on the prevailing side, a real heat source, and a non-slip floor surface are the four requirements. Skip any of them and the space becomes a three-season patio with a roof.
How much does heavier snow load actually change deck framing?
It affects joist depth and spacing, beam sizing, post dimension, cantilever distance, and footing size. The changes are invisible in the finished deck and they are the difference between a structure that holds its line for decades and one that starts to feel soft in under ten years.
Do you work with the client's own architect?
Yes. We join during design rather than after drawings are issued, so structure, constructability, and budget are resolved while changes are still inexpensive.
Designing for the canyon mouth
Cottonwood Heights is not a market where a plan can be adapted from somewhere else. The slope, the wind, the snow, and the review standards all push back on any design that was not drawn for this specific ground, and the homes that succeed here are the ones where those constraints were treated as design inputs from the first sketch.
If you are considering a build, a remodel, or an outdoor room in Cottonwood Heights, the conversation should start with the site. Schedule a Design Overview and we will assess what your lot can actually support.
Modern International Builders
Utah's premier custom home builder, specializing in luxury residences throughout Park City, Alpine, Highland, and Draper. With over 20 years of experience, we transform visions into exceptional living spaces.
Learn more about our team →