
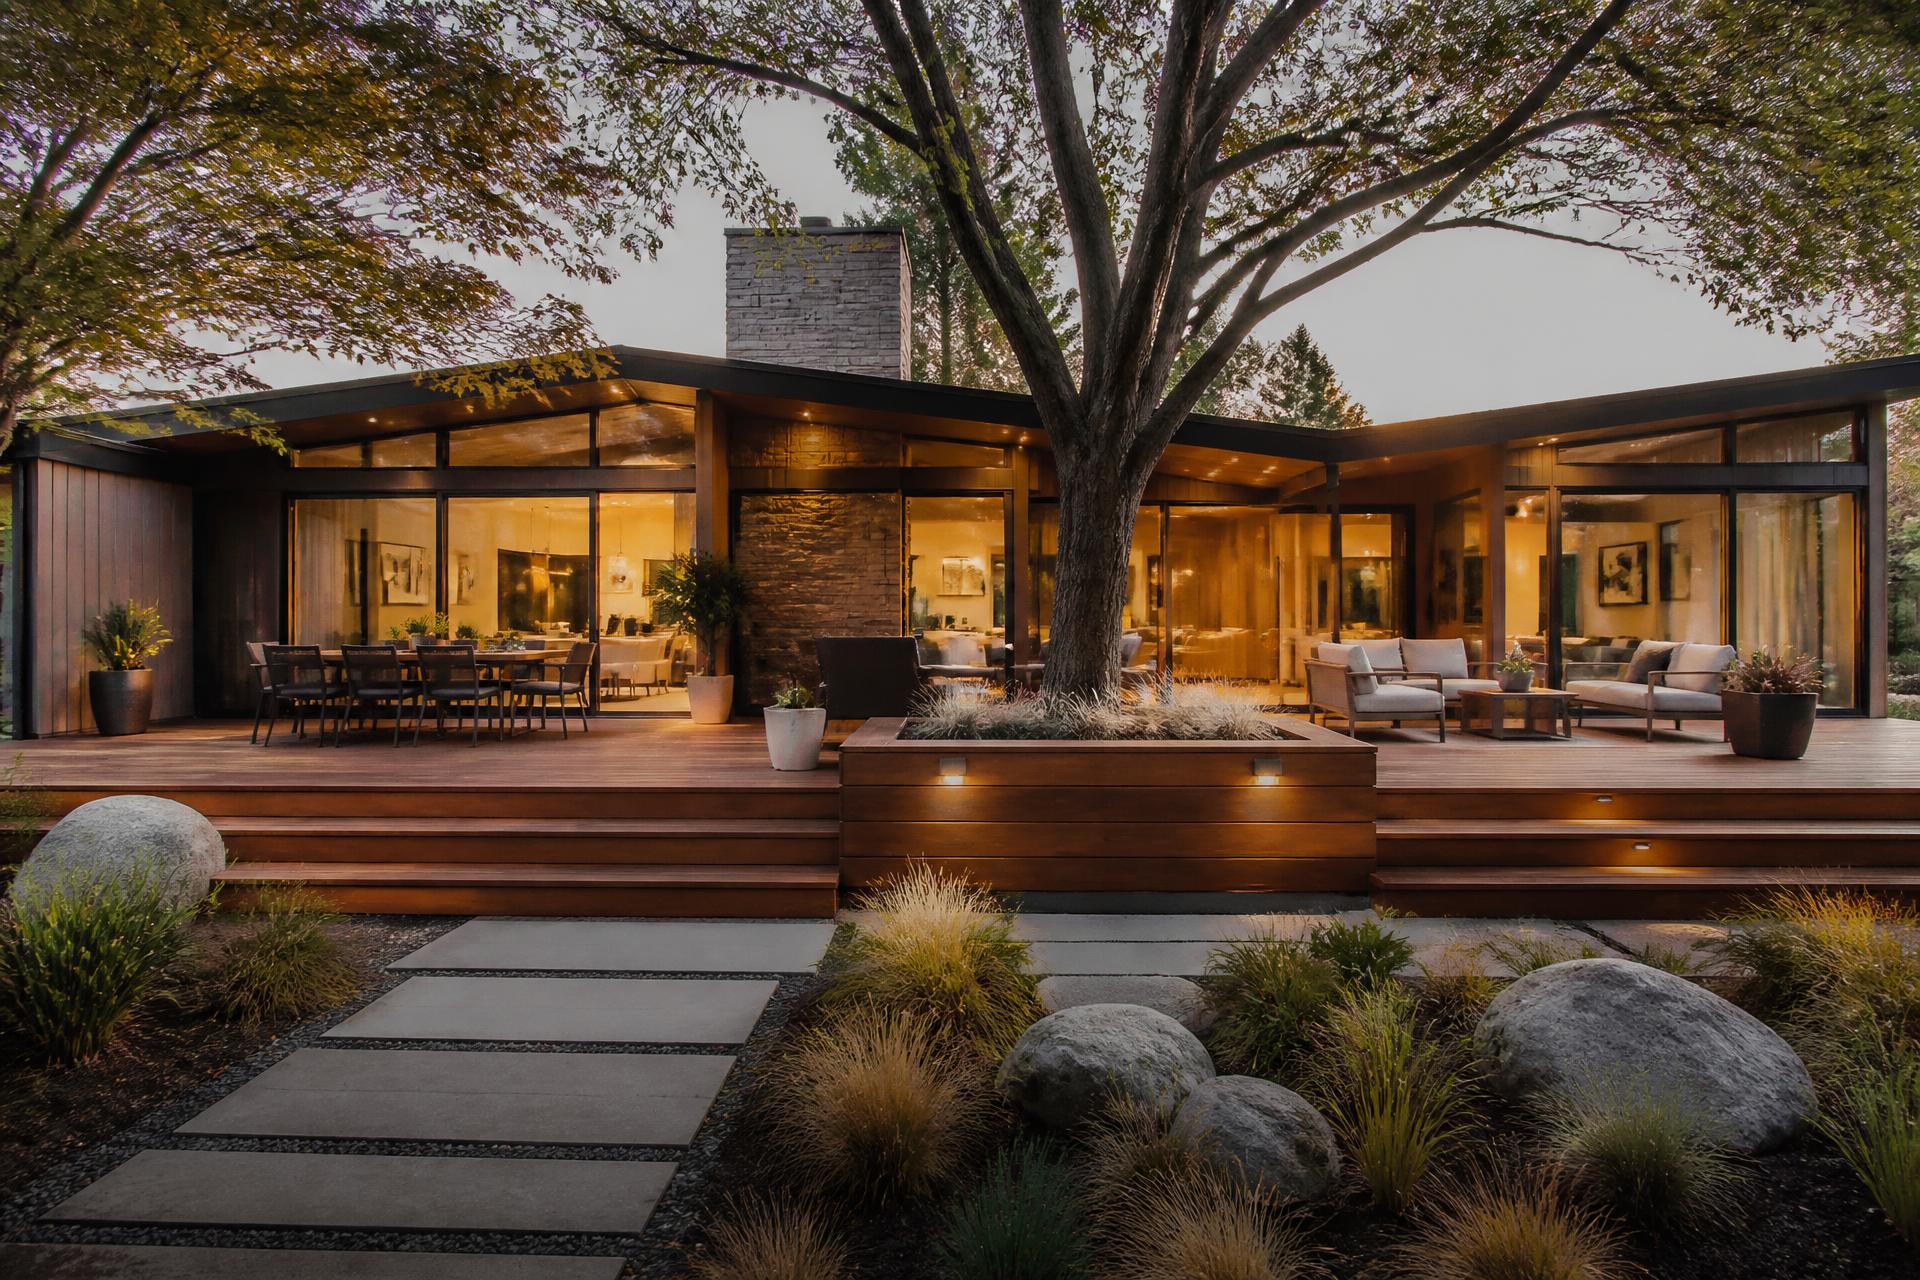
Custom Homes, Remodels, and Outdoor Living in Millcreek, Utah
Millcreek is a design market that has not fully realized it yet. The city holds an unusual concentration of mid-century homes, many of them by architects who understood site, light, and horizontal proportion, sitting on lots with seventy-year-old trees and direct access up Millcreek Canyon. The instinct in a market like this is to scrape and rebuild. Frequently that is the wrong instinct.
The homes that read best in Millcreek after renovation are the ones where the original architectural logic was understood and then extended. Low horizontal rooflines, deep overhangs, glass that meets the ground, and a plan that opens toward the rear yard rather than the street. Those ideas were correct in 1962 and they are correct now. What has changed is the envelope performance, the mechanical systems, the kitchen, and the amount of glass that is now practical.
What is the opportunity in Millcreek's housing stock?
The opportunity is that the site work is already done and cannot be repeated. Mature canopy, established grade, a street with character, and a lot that was platted when land was less expensive. Those are the assets. The house on top of them is usually the variable, and in Millcreek it is frequently better than it appears under the accumulated remodels of six decades.
The common conditions are consistent across the market. Original single-pane glass or early replacement windows that perform poorly. Insulation levels well below current practice, if any. Original electrical service undersized for modern loads. Kitchens that were closed rooms by design and were then remodeled twice within the same footprint. Bathrooms that are small even by the standards of their time. And a rear yard with more potential than the house currently reaches toward.
Millcreek also contains a range beyond the mid-century core. The Olympus Hills and East Millcreek areas step up toward the foothills with steeper lots and stronger views. The neighborhoods closer to the canyon mouth carry more of the mountain conditions that Cottonwood Heights deals with. And the areas west toward the valley floor are flatter, denser, and more mixed in vintage. The right project depends on which of those a home sits in.
How do you renovate a mid-century home without ruining it?
You start by identifying what the original design was doing well and commit to keeping it. In most Millcreek mid-century homes that means the roofline, the horizontal proportion, the relationship between the interior and the rear yard, and the way the entry is sequenced. Those elements are why the house is appealing. Losing them in pursuit of more square footage produces a larger house that nobody finds interesting.
Then you fix what the era got wrong or could not achieve. Glass is first. Modern high-performance glazing lets these homes have the window walls their designers wanted without the winter penalty that made them uncomfortable. Replacing small openings with full-height glass on the rear elevation, and doing it with the correct sight lines and mullion proportions, is the change that most transforms a mid-century interior.
Envelope is second and least visible. Air sealing, insulation, and a properly designed mechanical system with zoning turn a house that was always slightly uncomfortable into one that is not. In an open-wall renovation this work is inexpensive relative to its effect, and it is effectively impossible to do well later.
Third is the plan. Mid-century kitchens were designed as service rooms. Opening the kitchen into the living volume while keeping the ceiling plane and structural rhythm intact requires structural work and restraint in equal measure. The goal is a plan that reads as though it was always that way, not one that announces a renovation.
Additions, where they are needed, should be subordinate. A primary suite wing that continues the existing roofline at the same plate height, set back from the original face, will look correct in ten years. A two-story addition dropped onto a single-story mid-century home almost never does.
What does extended living look like in Millcreek?
Millcreek lots are made for indoor-outdoor living, and mid-century plans were already reaching in that direction. A renovation that completes the idea, by putting a covered outdoor room directly off the main living volume with a flush threshold and a continuous ceiling material, is the most natural extension available in this market.
The mature canopy shapes how that space works. Under heavy shade, an outdoor room stays cool through the summer, which is an advantage, and stays damp longer in the spring and fall, which affects material and drainage decisions. Leaf drop in the autumn means the surface and the gap detailing need to be chosen for cleanability rather than for a photograph taken in July.
Lower levels are more variable in Millcreek than in newer markets. Many homes have partial basements with limited ceiling height, and the economics of excavating for more headroom have to be evaluated honestly. Where the height exists, or where a sloped lot allows a walkout, the lower level is the least expensive square footage in the project. Where it does not, the money is usually better spent on the main level and the outdoor room.
Detached structures suit this market particularly well. A studio, office, or guest space set into the rear yard, designed in the same architectural language as the house, adds capability without disrupting the original massing. On a mature Millcreek lot with established planting, a small well-designed outbuilding often does more for how the property lives than an equivalent addition to the house would.
How should a deck be designed for a Millcreek lot?
Low and wide. Mid-century homes sit close to grade, and a deck that steps up from the interior floor or perches above the yard fights the architecture. The right move is usually a deck at or near interior floor height, extending well beyond the width of the room it serves, with broad shallow steps down to the lawn rather than a single narrow stair run.
Where the deck sits low enough that a guardrail is not required, take the opportunity. Nothing improves the connection between a mid-century interior and its yard more than an unbroken sight line from the sofa to the trees. Where a rail is required, the profile should be minimal and horizontal, in keeping with the architecture rather than in contrast to it.
Trees are the practical constraint. Root zones limit where footings can go, which sometimes means a helical pier or a modified framing plan rather than removing a tree that took seventy years to grow. Canopy shade means the deck surface stays wet longer, so slip resistance and drainage matter, and organic debris means the fastener and gap detailing should be chosen with cleaning in mind. Our deck materials guide covers how the common options behave under those conditions.
Integrated planters, built-in seating, and a fire feature detailed as part of the deck rather than placed on it are what elevate a Millcreek deck from a platform to an outdoor room. These are design decisions made in the drawings, not products selected at the end.
What does modernizing a Millcreek home's systems involve?
A mid-century home renovated well is quietly modern. The systems that make it comfortable are invisible, and the money spent on them never appears in a photograph. Owners who understand this at the outset make better decisions about where the rest of the budget goes.
The heating and cooling problem in these homes is specific. Original systems were designed for a house with far less glass and far lower expectations of comfort. Ductwork is often routed through the crawl space or an original central chase, and in homes with radiant ceiling or baseboard heat there may be no duct system at all. Introducing modern conditioning without disrupting the architecture requires planning: low-profile ducted systems, ducted mini-split equipment concealed in soffits designed to look intentional, or radiant floor heat where the floor assembly is being rebuilt anyway.
Electrical is usually a full replacement. Sixty-amp and one-hundred-amp services are still found in this stock, along with original wiring that is at the end of its life. A new service, a properly organized panel, and a wiring plan that anticipates lighting control, exterior lighting, and vehicle charging is foundational work that has to happen before anything else can be finished.
Plumbing follows the same logic. Original galvanized supply lines and cast iron waste lines are frequently near failure, and replacing them while walls and floors are open is far cheaper than doing it after new finishes are in place. In a home where the slab or crawl space is being accessed anyway, the marginal cost is small relative to the risk it removes.
Envelope work completes the list and delivers the most noticeable improvement. Air sealing at the roof plane and the rim joist, insulation brought to current levels where assemblies are open, and properly detailed window installations turn a home that was always drafty into one that is comfortable within a foot of the glass.
How do you get the details right on a mid-century renovation?
Mid-century architecture is unforgiving of sloppy detail because it has nowhere to hide. There is no heavy trim to cover a gap, no applied ornament to distract the eye. The design depends on clean planes, consistent reveals, and lines that align across the length of a room. That is a construction standard as much as a design one.
The details that matter most are the ones at transitions. Where a ceiling plane meets a glass wall. Where interior flooring meets an exterior deck. Where a wall meets the floor, which in this idiom is often a reveal rather than a base. Where a door head aligns, or fails to align, with a window head across the room. Each of these is drawn at a large scale during design and executed by trades who have done it before, or it is improvised in the field and the room never quite looks right.
Millwork carries a large share of the load. In a home without applied ornament, cabinetry, built-in seating, wall paneling, and integrated storage are the architecture. Wood species, grain direction, seam locations, and reveal dimensions all become visible decisions. Getting them right requires shop drawings reviewed before fabrication rather than a cabinet order placed from a plan.
Lighting deserves the same discipline. Recessed cans scattered across a mid-century ceiling plane will undo the horizontal calm that makes the room work. Linear fixtures aligned with the structure, cove lighting integrated into millwork, and carefully placed accent lighting preserve the plane and light the room better. This is a design decision made early, because it affects framing, blocking, and electrical rough-in.
How does Millcreek's setting shape the design?
Millcreek's defining features are its canopy and its canyon. Both belong in the design rather than in the landscaping budget.
The canopy changes the light. A Millcreek interior under mature trees receives filtered, green-tinted light through the summer and direct light in winter once the leaves drop, which is close to ideal and is worth designing around. Larger openings become viable because the trees provide the summer shading that would otherwise require deep overhangs. Interior finish selections should be made under that filtered light rather than in a showroom, because colors read differently beneath a canopy.
The canyon shapes the eastern portion of the market. Homes closer to the mouth of Millcreek Canyon see cooler air moving down the drainage in the evening, which is pleasant in July and relevant to how an outdoor room is oriented and screened. They also see somewhat heavier snow than the valley floor, which affects roof and deck structure in the same way it does in Cottonwood Heights, if less severely.
The street itself is the third factor. Millcreek's residential streets have a scale and rhythm established by low horizontal homes set back behind mature planting. A renovation or infill build that respects that rhythm, keeping the street elevation modest and putting the height and glass on the rear where the yard is, will look like it belongs. One that presents a tall façade to the street will not, regardless of how well it is built.
Frequently asked questions about building in Millcreek
Is it worth renovating a mid-century home rather than rebuilding?
Usually, when the original design has architectural merit and the structure is sound. The roofline, proportion, and site relationship of a good mid-century home are difficult and expensive to reproduce, and a renovation that respects them produces a house with character that a new build on the same lot would not have.
Can you add a second story to a Millcreek rambler?
Structurally it is often possible, with foundation evaluation and new load paths. Architecturally it is frequently the wrong move on a mid-century home. A ground-level wing that extends the existing roofline usually produces a better result, and we will say so during design.
How do mature trees affect a project?
They affect footing locations, staging, excavation, and drainage, and they need protection during construction. They are also the reason the lot is valuable, so the design works around them rather than the reverse wherever it is feasible.
What should be budgeted for that owners tend to forget?
Electrical service upgrades, mechanical replacement with proper zoning, insulation and air sealing, and any structural work required to enlarge openings. None of it shows in photographs and all of it determines how the house performs.
Do you build new custom homes in Millcreek as well?
Yes, primarily as infill on acquired lots. The same principles apply: read the site, respect the street's scale, design toward the rear yard and the canopy, and treat the outdoor room as part of the floor plan.
Renovation with architectural literacy
Millcreek rewards a builder who can tell the difference between what a home needs and what a home should keep. The mature lots, the canyon access, and the mid-century stock together make it one of the most interesting places to work in Salt Lake County, and one of the easiest to get wrong with a generic approach.
If you own a Millcreek home and are weighing a renovation, an addition, or a new outdoor room, the first conversation should be about what is already there. Schedule a Design Overview and we will walk it with you.
Modern International Builders
Utah's premier custom home builder, specializing in luxury residences throughout Park City, Alpine, Highland, and Draper. With over 20 years of experience, we transform visions into exceptional living spaces.
Learn more about our team →