
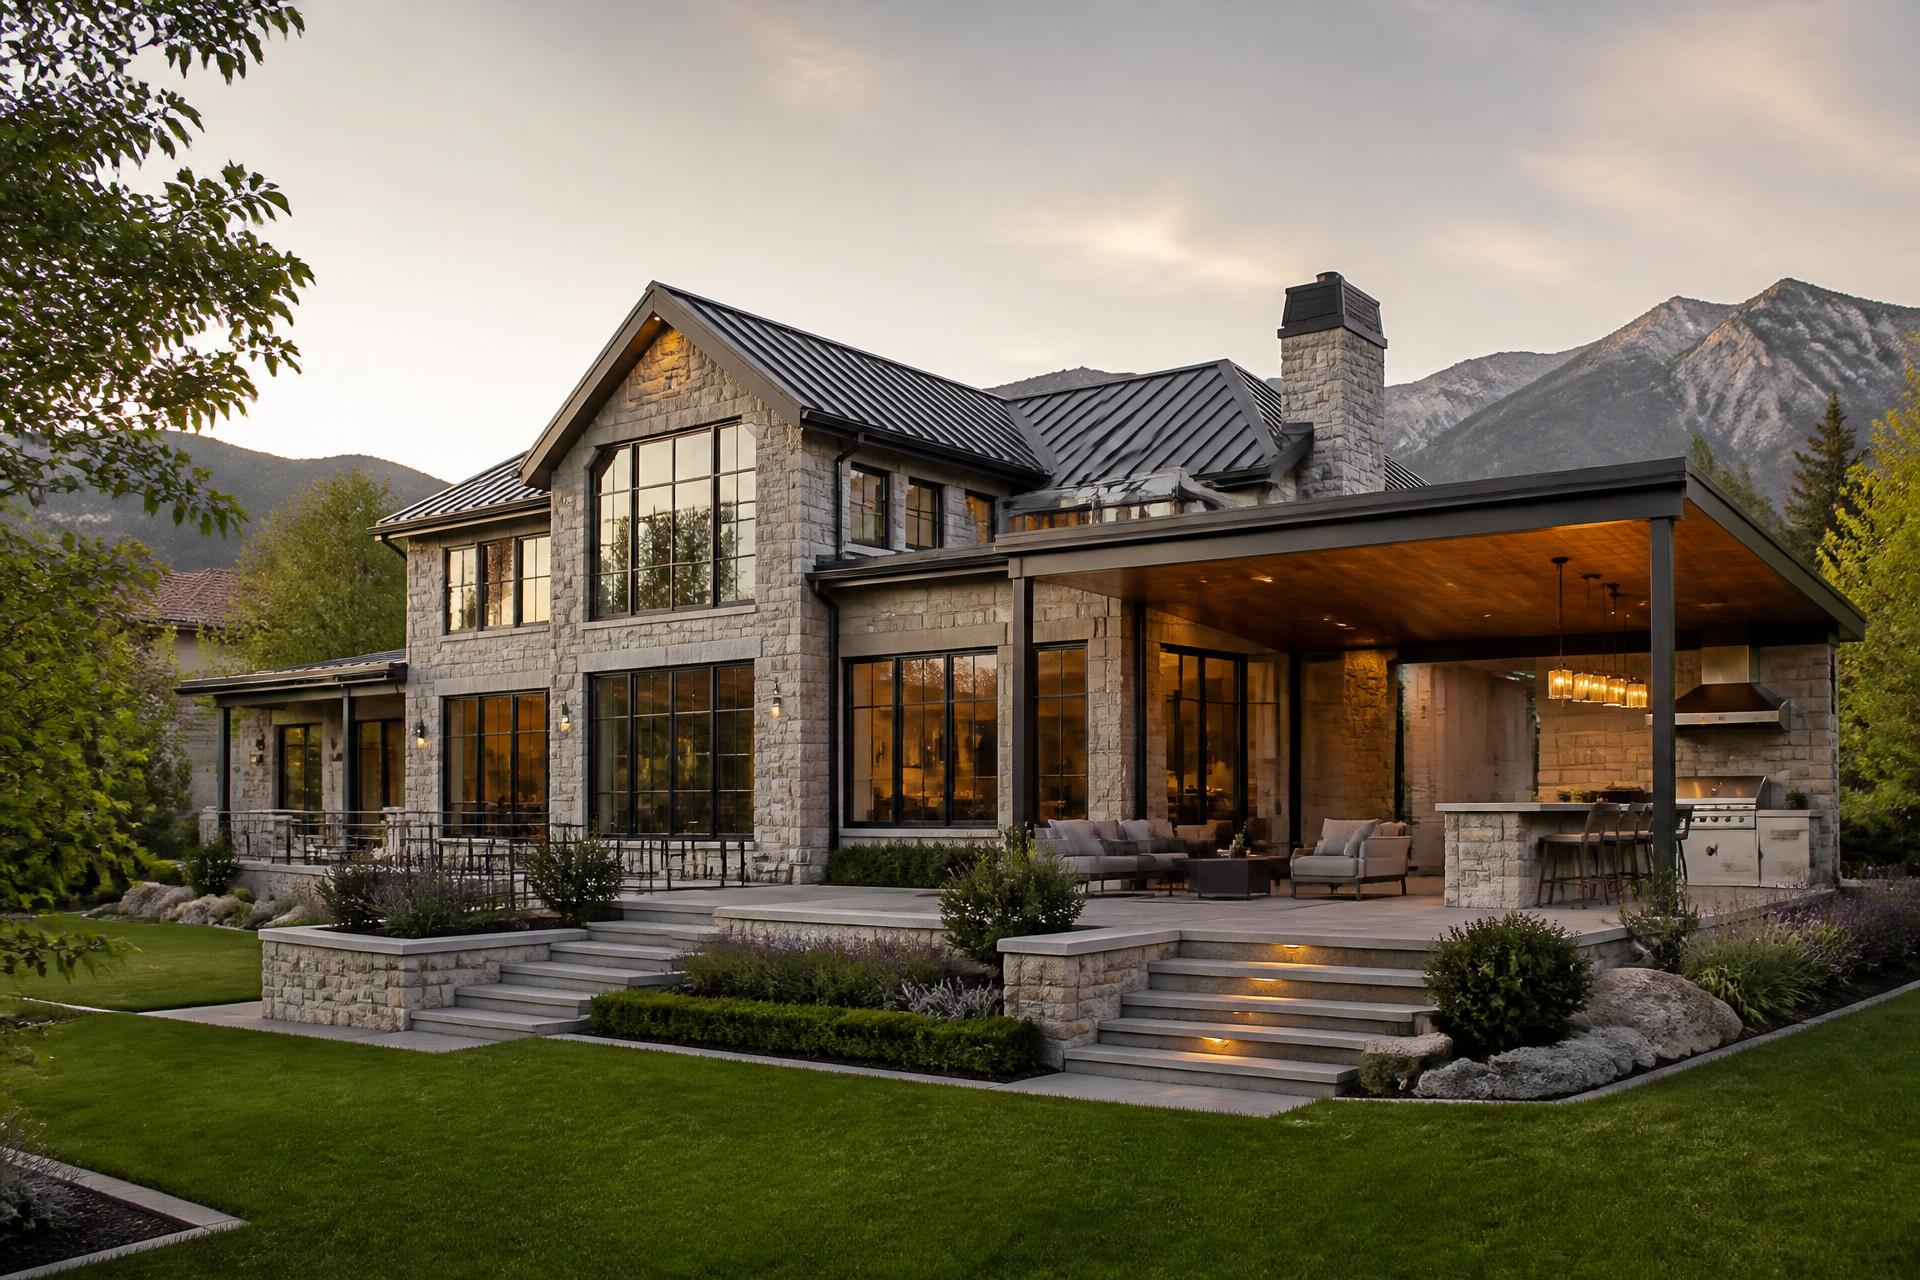
Custom Homes, Luxury Remodels, and Decks in Sandy, Utah
Sandy is the south valley's remodel market. It has more large homes on good lots, built between 1975 and 2005, than any of its neighbors, and the majority of them were designed for a way of living that no longer matches how their owners use them. Formal living rooms nobody enters. Kitchens closed off from the spaces they should open into. Primary suites with generous bedrooms and undersized baths. Backyards with a concrete slab where an outdoor room should be.
That combination, sound structure and outdated plan, is the ideal condition for design-first work. The expensive parts of the house are already there. The money can go into the decisions that change daily life.
What kind of market is Sandy for building and remodeling?
Sandy is several markets inside one city boundary. The eastern portion, running up against the foothills and into the Pepperwood and Granite areas, holds the estate inventory: large lots, mature landscaping, and homes substantial enough that a comprehensive remodel makes more sense than a rebuild. The corridor around Dimple Dell offers unusual open space adjacency and lot sizes that support serious outdoor programming. Central and western Sandy is denser, newer in parts, and the projects there tend to be additions, main-level reconfigurations, and outdoor living rather than whole-home work.
Across all of them, one condition holds: land is not readily available. Sandy is largely built out, which means the custom home projects that do happen here are usually rebuilds on acquired lots or extensive remodels that function as rebuilds. That has a practical consequence. The existing structure is the starting constraint, and understanding it accurately is the first design task.
The other defining condition is the mountain backdrop. Sandy sits directly beneath Little Cottonwood and the Lone Peak massif, and the eastern view is dramatic from most of the city. Homes built in the 1980s and 1990s often failed to exploit it, because the plans they were built from came from catalogs that assumed no view at all. Correcting that orientation problem is the most common high-value remodel in the market.
What does a luxury whole-home remodel in Sandy involve?
A whole-home remodel here is a structural and mechanical project first and a finish project second. The sequence matters, because owners who begin with finish selections almost always find the budget consumed by the parts of the project they cannot see.
The structural work usually consists of removing bearing walls on the main level, adding new headers and carrying loads down to the foundation, enlarging or relocating window openings on the view elevation, and occasionally raising a ceiling or removing a bulkhead that carried mechanical runs. Each of those is engineered, and the engineering has to be resolved before pricing means anything.
Mechanical work on a home of this era typically includes HVAC replacement with proper zoning, electrical service and panel upgrades to support modern loads, and often a re-pipe where the original supply lines are reaching the end of their service life. Insulation and air sealing during an open-wall condition costs a fraction of what it costs later and improves comfort more than any other invisible upgrade.
Only after those are settled does the finish work make sense to price. Kitchen and bath layouts, millwork, stone, flooring, lighting design, and hardware. The advantage of a design-first sequence is that the owner sees the full picture, structure through finish, before construction rather than discovering the trade-offs at framing. Our kitchen remodel guide walks through how those decisions interact.
How do you add extended living space to a Sandy home?
Three moves cover most of what Sandy homes need: a covered outdoor room, a finished lower level, and a targeted addition where the plan genuinely runs out of room.
The covered outdoor room is the first project we recommend in this market, because the yards are large, the mountain view is east, and most of these homes currently have nothing but a slab and a barbecue. A roofed structure with an outdoor kitchen, a fireplace, heat, and a proper connection to the interior kitchen adds several months of usable season and reorients the entire home toward the best thing about the lot.
Lower levels in Sandy homes of this vintage are frequently large and poorly used. Nine-foot ceilings are common in the later stock, which is a significant advantage. The work is usually a matter of planning rather than construction difficulty: a real gym rather than a treadmill in a corner, a media room with the acoustics considered, a guest suite with a proper bath, a wet bar sized for actual entertaining, and window wells enlarged into light wells so the space does not feel subterranean.
Additions are the third option and the one to approach carefully. Adding square footage to the main body of a house is the most expensive way to gain space, because it involves foundation, framing, roof, envelope, and mechanical extension all at once. It is the right call when the plan has a specific deficiency, such as no viable primary suite location, and the wrong call when the real problem is that existing space is poorly arranged.
What makes a good deck in Sandy?
Sandy decks face east toward the Wasatch, which is a favorable orientation. Morning sun, afternoon shade from the house, and the best view in the valley directly in front of you. The design questions are therefore less about heat management than they are about structure, transition, and how the deck relates to the yard below.
Many Sandy homes sit with the main level a half-story or full story above rear grade, a legacy of the daylight basement plans that dominated the era. That makes the deck an elevated structure with real engineering behind it: frost-depth footings, sized beams, and a guardrail system that holds its line. It also creates the opportunity that most owners overlook, which is the space underneath. Drained with a proper under-deck ceiling system and finished as a covered patio, that area becomes a second outdoor room at a fraction of the cost of building one.
The stair connection to the yard deserves more attention than it usually gets. A single narrow run of stairs dropping from a deck to a lawn is the default, and it makes the deck feel like a landing rather than a room. Wide, generous steps, or a series of terraced platforms stepping down to grade, connect the two levels and make both more usable. On a large Sandy lot there is room to do this properly.
Material choice in Sandy comes down to longevity under freeze and thaw cycling and how the surface handles the debris that comes off mature trees. The relevant comparisons are in our Utah deck materials guide, and the cost drivers are covered in what a custom deck costs in Utah.
How should a Sandy custom home be designed?
When a lot does become available, or when a home is taken to the foundation and rebuilt, the design priorities in Sandy are clear. Orient the primary living volume east toward the mountains. Place the outdoor room on that same elevation and connect it to the kitchen with a full-height opening. Use the grade, where it exists, to produce a daylight lower level rather than a basement. And control the western afternoon sun with overhangs and glazing rather than with window coverings.
Massing matters more in Sandy than in a market with larger estate lots, because homes here sit closer to neighbors. A large home that is composed as a single tall block will read as oversized. The same square footage broken into connected volumes with varied roof planes and a lower entry element will read as appropriate and will present far better from the street.
The material palette that ages best against this backdrop is stone, metal, and wood in warm tones with deep window reveals. It is what the mountain setting supports visually and what performs under valley freeze and thaw cycling. Our portfolio shows how these choices resolve in built work.
What does the design phase produce on a Sandy remodel?
On an existing home, the design phase begins with discovery rather than with drawing. Measuring the house accurately, locating bearing walls, identifying where mechanical runs live, confirming foundation condition, and understanding what has been altered by previous owners. Homes from the 1980s and 1990s have frequently been remodeled once or twice already, and the earlier work is not always documented or well executed.
Out of that discovery comes an as-built drawing set, which becomes the basis for everything that follows. Designing on an inaccurate as-built is the most common cause of construction surprises on a remodel, and the surprises are expensive because they arrive after demolition, when the schedule is already running.
The design work itself then proceeds in a familiar sequence: massing and plan studies, structural coordination, mechanical and electrical planning, interior detailing, and a selections package. What distinguishes a design-first approach is that a construction budget tracks alongside from the first study, so an owner never falls in love with a scheme they cannot build.
The output is a complete permit and construction set with engineering, plus a specification that identifies every material, fixture, and appliance in the project. That specification is what allows a builder to give a real number rather than an allowance-laden estimate that will grow. Allowances are where remodel budgets go to die, and the way to avoid them is to make the decisions before construction starts.
How do you handle the mechanical and structural realities of an older Sandy home?
The mechanical systems in a home built thirty to forty-five years ago are at or past the end of their intended service life, and a whole-home remodel is the only economical opportunity to address them properly. Doing so while walls are open costs a fraction of what it costs to retrofit later, and the difference in how the house performs is significant.
HVAC in these homes is typically a single-zone forced air system sized by a rule of thumb, with ductwork routed for convenience rather than performance. The result is the familiar complaint that the upstairs is hot and the basement is cold. Correcting it means a load calculation, correctly sized equipment, zoning, and duct design, and it means finding chases for the new ductwork within a structure that was not planned for it.
Electrical service is the second item. Modern loads, induction cooking, electric vehicle charging, heat pumps, a well-equipped shop, exterior lighting, and a comprehensive control system, exceed what these panels were designed to carry. A service upgrade with a properly planned panel and subpanels is foundational, and it is far easier before finishes go back.
Structurally, the recurring project is removing bearing walls to open the main level. Each removal requires a beam sized by an engineer, posts that carry load down through the floors below, and footings under those posts capable of accepting the concentrated load. Where the load path passes through a finished lower level, the work extends into that space. This is why an accurate as-built matters and why structural resolution belongs in design rather than in the field.
Insulation and air sealing complete the list. In an open-wall condition, upgrading both is inexpensive and improves comfort more than any single visible change. It is the least glamorous line item in the budget and among the most consequential.
How do you program a Sandy backyard properly?
Sandy yards are large enough to hold real programming, and the mistake owners make is adding elements one at a time over several years, each one placed without reference to the others. The result is a yard with a pool in one corner, a fire pit in another, a sport court where the grading was easiest, and no coherent way to move between them.
Planning the whole yard once, even if it is built in phases, solves that. The site plan establishes where each element goes, how the levels step, where the circulation runs, what the sight lines are from inside the house, and where the utilities need to be stubbed. Then phase one can be built with the conduit, gas line, and drainage for phase three already in the ground, which costs almost nothing at the time and saves excavation through finished hardscape later.
The elements themselves are familiar in this market. A covered outdoor room adjacent to the kitchen. A pool with a spa, positioned for afternoon sun and for supervision from inside the house. A sport court, which needs a flat area, careful attention to lighting and fencing, and enough setback from neighbors to be neighborly. A fire feature placed where it is used in shoulder season rather than where it photographs well. And planting designed to give privacy without eventually blocking the mountain view.
Grading and drainage tie all of it together. Water has to leave the property in a controlled way, hardscape has to be pitched correctly, and any retaining that creates level areas has to be engineered where it exceeds modest heights. Our overview of outdoor living and pool planning covers how these systems coordinate.
Frequently asked questions about building in Sandy
Is it better to remodel a Sandy home or buy something newer?
In most cases the Sandy lot, the mature landscaping, and the eastern view are worth more than anything comparable available new in the same area. Where the existing structure is sound, remodeling produces a better result than relocating to a newer home with a worse lot.
How long does a whole-home remodel take?
Design and documentation take several months, permitting follows, and construction runs longer than most owners expect on a structural project. Compressing design is the most common cause of a schedule that slips later.
Can you open up a main level in a 1990s Sandy home?
Almost always, yes. It requires structural engineering to replace bearing walls with beams and to carry the loads to the foundation, and it frequently requires rerouting mechanical and electrical runs that were in those walls. It is the single most transformative change available in this housing stock.
What is the most overlooked opportunity in a Sandy home?
The space under an elevated deck. It is already covered by the structure above and only needs drainage, a finished ceiling, lighting, and a proper surface to become a genuine outdoor room.
Do you handle design and construction together?
Yes. Our practice is design-first: design, engineering, budget, and construction planning are resolved together before work begins, which is what keeps change orders and surprises out of the build.
The best value in the south valley
Sandy holds a large inventory of homes that are structurally capable of far more than they currently deliver. The work is not about fixing what is broken. It is about correcting decisions made decades ago by someone who never saw the lot, never considered the mountain view, and never expected the family that lives there now.
If you own one of those homes, the first step is an honest read of what the structure will support. Schedule a Design Overview and we will start there.
Modern International Builders
Utah's premier custom home builder, specializing in luxury residences throughout Park City, Alpine, Highland, and Draper. With over 20 years of experience, we transform visions into exceptional living spaces.
Learn more about our team →