
What a Custom Deck Costs in Utah: Understanding the Investment Behind an Outdoor Room
Two decks of identical square footage, built on similar Utah lots in the same year, can differ in total investment by a factor of three. Homeowners understandably assume the difference is the decking material. It almost never is. Boards are the most visible line and one of the smaller ones.
The difference lives underneath, in the structure, and before that, in the design. It lives in footing depth, beam sizing, cantilever engineering, threshold detailing, the rail system and the loads it imposes, and whether the deck was drawn as part of the architecture or fitted to a house that was already finished. Understanding where the investment actually goes is the only way to read a bid intelligently, and it is the difference between an outdoor room that appreciates with the home and one that becomes a renovation line item in year nine.
What actually determines the cost of a custom deck in Utah?
The cost of a custom deck in Utah is determined primarily by structure, elevation change, and design complexity, with material selection accounting for a smaller share than most homeowners expect. A single-level deck on flat grade, ten feet off a walkout, is a straightforward structure. The same square footage on an Alpine bench lot that falls fifteen feet across the footprint is a different project entirely, requiring taller posts, deeper footings, engineered lateral bracing, and often a multi-level composition with stairs, landings, and separate rail runs.
Grade is the first cost driver. Every foot the deck sits above finished grade adds structure, and past a certain height the engineering requirements change rather than simply scale. Utah's premium lots are desirable precisely because they fall away toward a view, which means the most beautiful deck locations in this state are also the most structurally demanding.
Snow load is the second. A deck in Park City or the upper Cottonwood corridors carries a load that a Draper deck never sees, and that load determines joist depth, beam size, post dimension, and footing diameter throughout the entire structure. This cost is invisible when the deck is finished, which is exactly why it is the first thing cut by a builder competing on price.
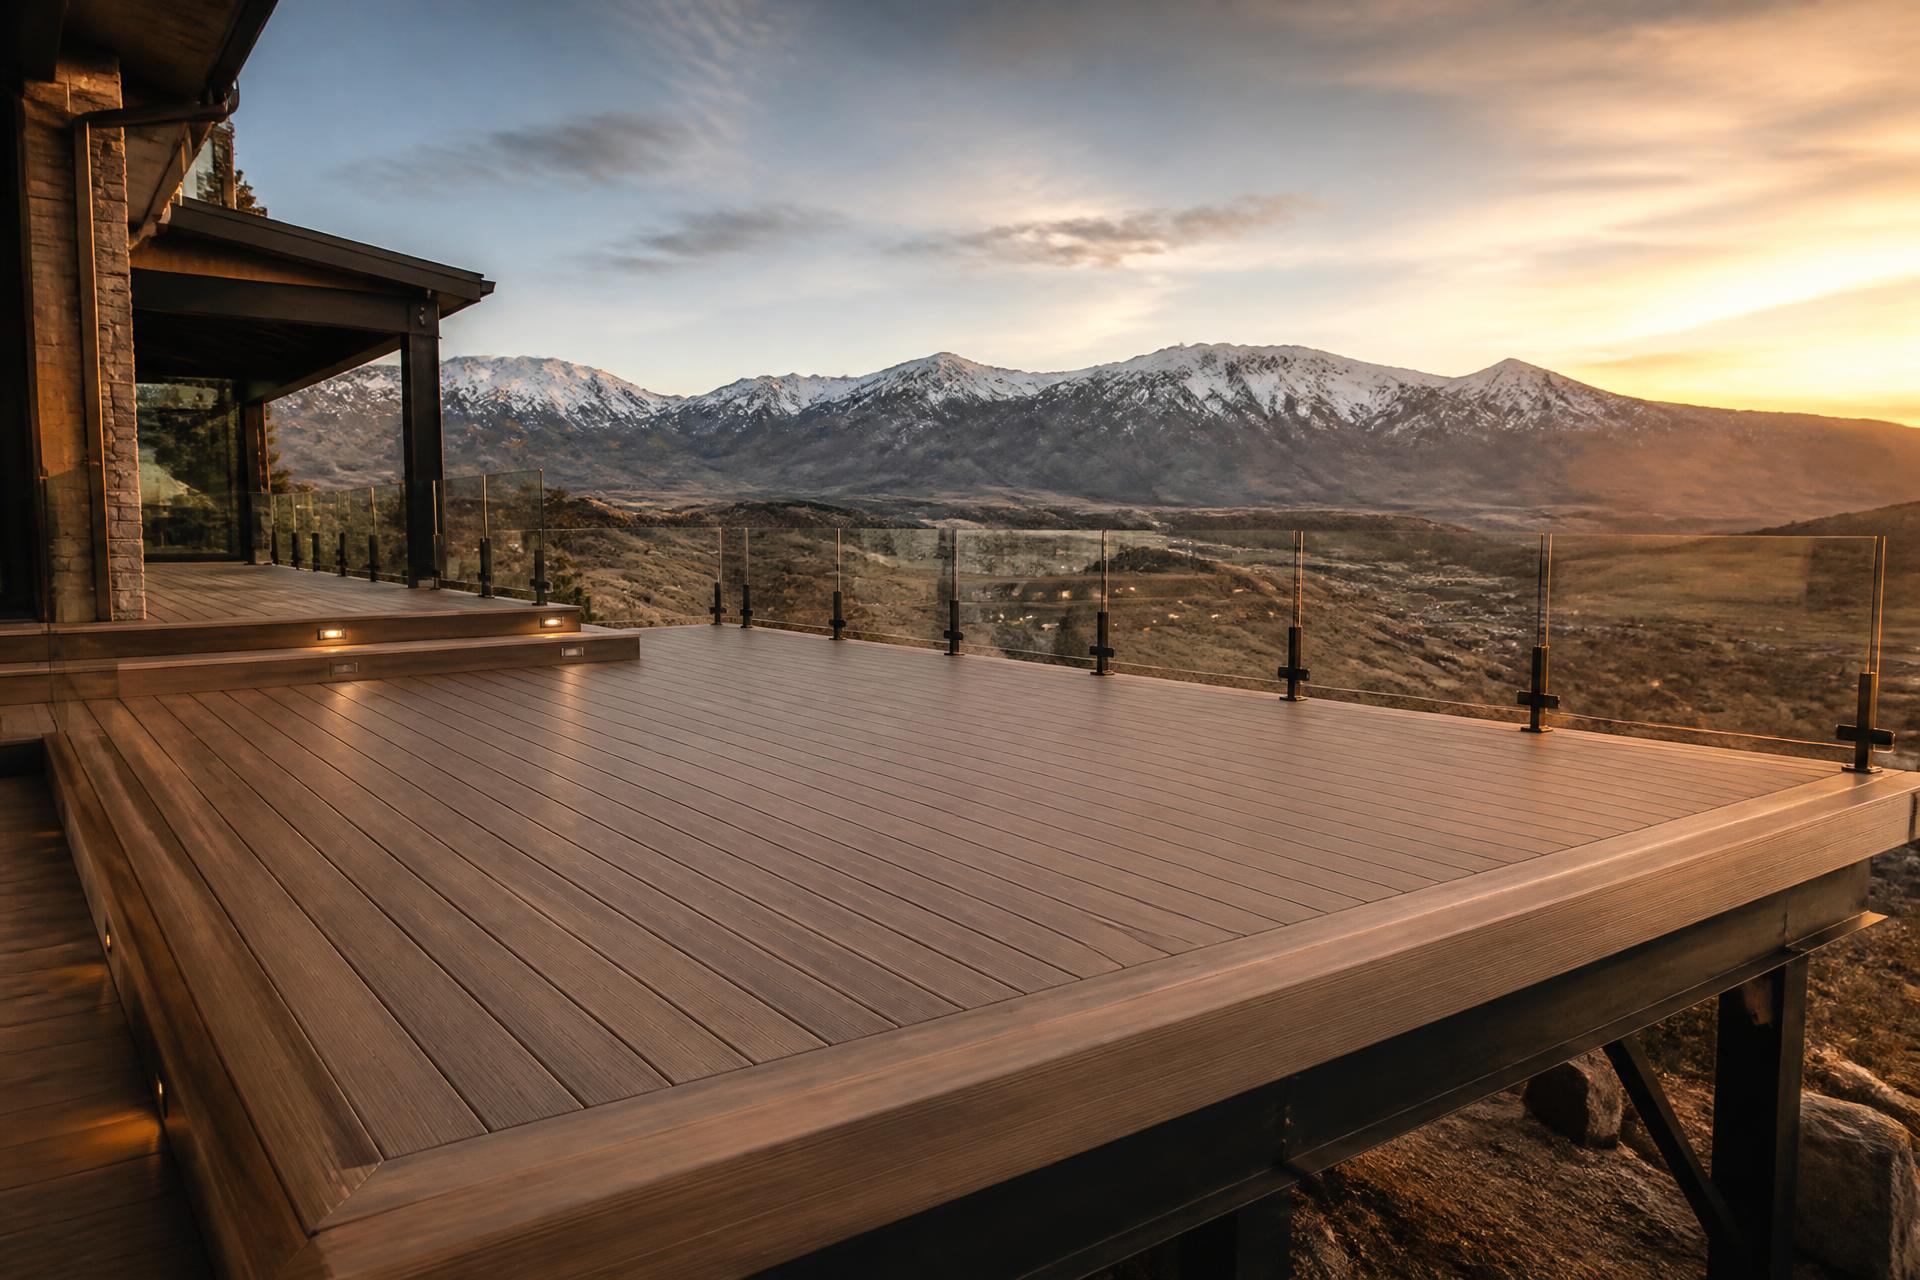
Design complexity is the third. A rectangle is inexpensive to frame. A deck that steps with the grade, turns a corner to capture both morning and evening light, cantilevers past its outer beam to preserve a sightline, and meets the interior floor at a flush threshold is a considered piece of architecture. Each of those moves has a cost, and each of them is also the reason the finished space feels like part of the home rather than a platform attached to it.
Where does the money go on a luxury deck?
The money on a luxury deck goes disproportionately into the parts no one sees. On a well-built Utah deck, the structural package, meaning footings, posts, beams, joists, hardware, flashing, and lateral connections, commonly represents a larger share of the investment than the decking surface itself. Add engineering, permitting, and the site work required to reach footings on a sloped lot, and the majority of the project is complete before a single board is placed.
Railing is the line that surprises people most. A frameless glass guardrail can approach or exceed the cost of the entire deck surface, because the glass, the hardware, and the structural reinforcement required to carry its lateral loads are all premium items. On a view lot, that expense is usually the correct decision, because the view is the asset and a baluster system interrupts it. On a lot without a view, it is expensive jewelry.
Decking surface, the part homeowners shop first, typically falls somewhere in the middle. The spread between a mid-grade composite and a premium capped composite or hardwood is real, but across a typical deck it moves the total investment far less than a change in structure or rail system would. The material comparison for Utah conditions is in the best deck materials for Utah climate.
The remaining share goes to the details that separate architecture from construction. Picture-framed perimeters with mitered corners. Full-length field boards run without butt seams. Integrated lighting in the rail and the risers. Flush thresholds coordinated with the home's framing. Fascia and skirt detailing so the underside of an elevated deck is resolved rather than exposed. Individually these are modest. Together they are the reason a deck reads as considered.
What investment range should a Utah homeowner expect?
A custom deck in Utah's premium markets generally begins around the mid double digits per square foot for a straightforward, well-built single-level structure in quality composite, and moves upward from there as grade, snow load, glass rail, roof structure, and integrated features are added. A large multi-level outdoor room with frameless glass, a covered section, integrated heat, and a fire feature will land in a very different tier, and on the most demanding mountain lots the structure alone can carry a cost that would build an entire deck in the valley.
The honest answer is that a per-square-foot number is close to meaningless until the design exists. This is not evasion. It is the same reason a custom home cannot be priced by square foot before it is drawn. The variables that move a deck's cost most, meaning grade, height, load, rail system, and shelter, are not known until someone has walked the lot and resolved what the deck should be.
What a homeowner can usefully expect is a range narrowing as design progresses. Early conversation produces a broad band. A schematic design produces a tighter one. A resolved design produces a number that holds. A builder who provides a firm price before the design exists is either carrying a large contingency inside it or intends to recover margin through change orders later.
Why is the lowest bid usually the most expensive decision?
The lowest bid on a deck is usually the most expensive decision because the savings almost always come from the structure, and the structure is the only part that cannot be upgraded later. A builder can reduce a bid meaningfully by spacing joists further apart, reducing beam size, setting shallower footings, using a simpler rail system, and eliminating the perimeter and seam details that make a deck read as architecture. None of those reductions are visible on the day the deck is delivered. All of them are visible by year eight.
The pattern is consistent. A deck that was under-structured develops deflection, which produces cupping, which produces standing water, which accelerates the aging of both surface and framing. Rail posts loosen because the framing they anchor into has been working under load. The homeowner spends on repair, then spends again, and eventually replaces a deck that should have had two more decades of life in it. The total spend exceeds what the properly designed deck would have cost at the outset, and the years of compromised use are not recoverable. The full version of that sequence is described in deck replacement in Utah.
There is a second cost that is easier to overlook. A deck showing fatigue reduces the perceived quality of the entire home. Sophisticated buyers read consistency of intent, and an outdoor room that has aged badly next to an interior that has aged well tells them the home was built to a number. That signal is priced in at resale, which we examined in detail in deck ROI in Utah.
How should a homeowner compare two deck bids?
Two deck bids should be compared on structure, detail, and scope before they are compared on total, because the totals are frequently describing different projects. The most useful questions are structural. What is the joist spacing, and what is the joist depth. What snow load was the structure sized to. How deep are the footings and what is their diameter. What lateral bracing is included on an elevated structure. What flashing detail protects the ledger where the deck meets the home.
The second set of questions is about detail. Is the perimeter picture-framed with mitered corners. Are field boards run full length. Is the underside of an elevated deck finished. Is lighting integrated into the structure or surface-mounted afterward. Is the threshold flush with the interior floor, and if so, who is coordinating that with the home's framing.
The third set is about scope. Does the price include engineering. Permitting. Design review submission where required. Site work to reach footings. Restoration of landscaping disturbed during construction. Two bids can differ by a large margin simply because one of them intends to invoice these later.
A bid that answers all three sets clearly is usually the more expensive one on paper and the less expensive one over thirty years. That is the entire proposition. Our approach to it is described in our build process.
Does a custom deck return its investment in Utah?
A well-designed custom deck returns its investment in Utah more reliably than most comparable interior expenditures, because it adds usable living area at a lower cost per square foot than conditioned space and because it captures the specific thing Utah buyers are paying for. In Alpine, Highland, Draper, and Park City, buyers are purchasing the setting as much as the house. An outdoor room that frames that setting properly is not a feature on a listing. It is the reason the listing works.
The return depends entirely on whether the deck reads as part of the architecture. A deck that continues the interior floor, tracks the rail line against the eave, and preserves the view through a frameless guardrail photographs and shows as another room. A deck that sits below the threshold, points slightly off the best sightline, and is framed in a rail system that fights the view shows as a yard amenity, regardless of what it cost.
This is why the design conversation precedes the material conversation, and why the design decision is the one that determines return. We wrote about the architectural relationship at length in custom decks in Alpine.
What is the right first step before requesting a price?
The right first step is a design conversation, because a meaningful price cannot exist before a design does. A builder who walks the lot, studies the grade and the sightlines, understands how the owner intends to use the space and at what hours, and resolves the relationship between the deck and the home will produce a design worth pricing. A builder who produces a price from a photograph and a square footage figure is producing a number, not a proposal.
Modern International Builders begins every outdoor living project with that conversation. It is direct, grounded in the property, and it establishes the investment range honestly before either party has spent months on a design that does not fit. Built work is in our portfolio.
Design it right. Build it once. Let it last.
Modern International Builders
Utah's premier custom home builder, specializing in luxury residences throughout Park City, Alpine, Highland, and Draper. With over 20 years of experience, we transform visions into exceptional living spaces.
Learn more about our team →