
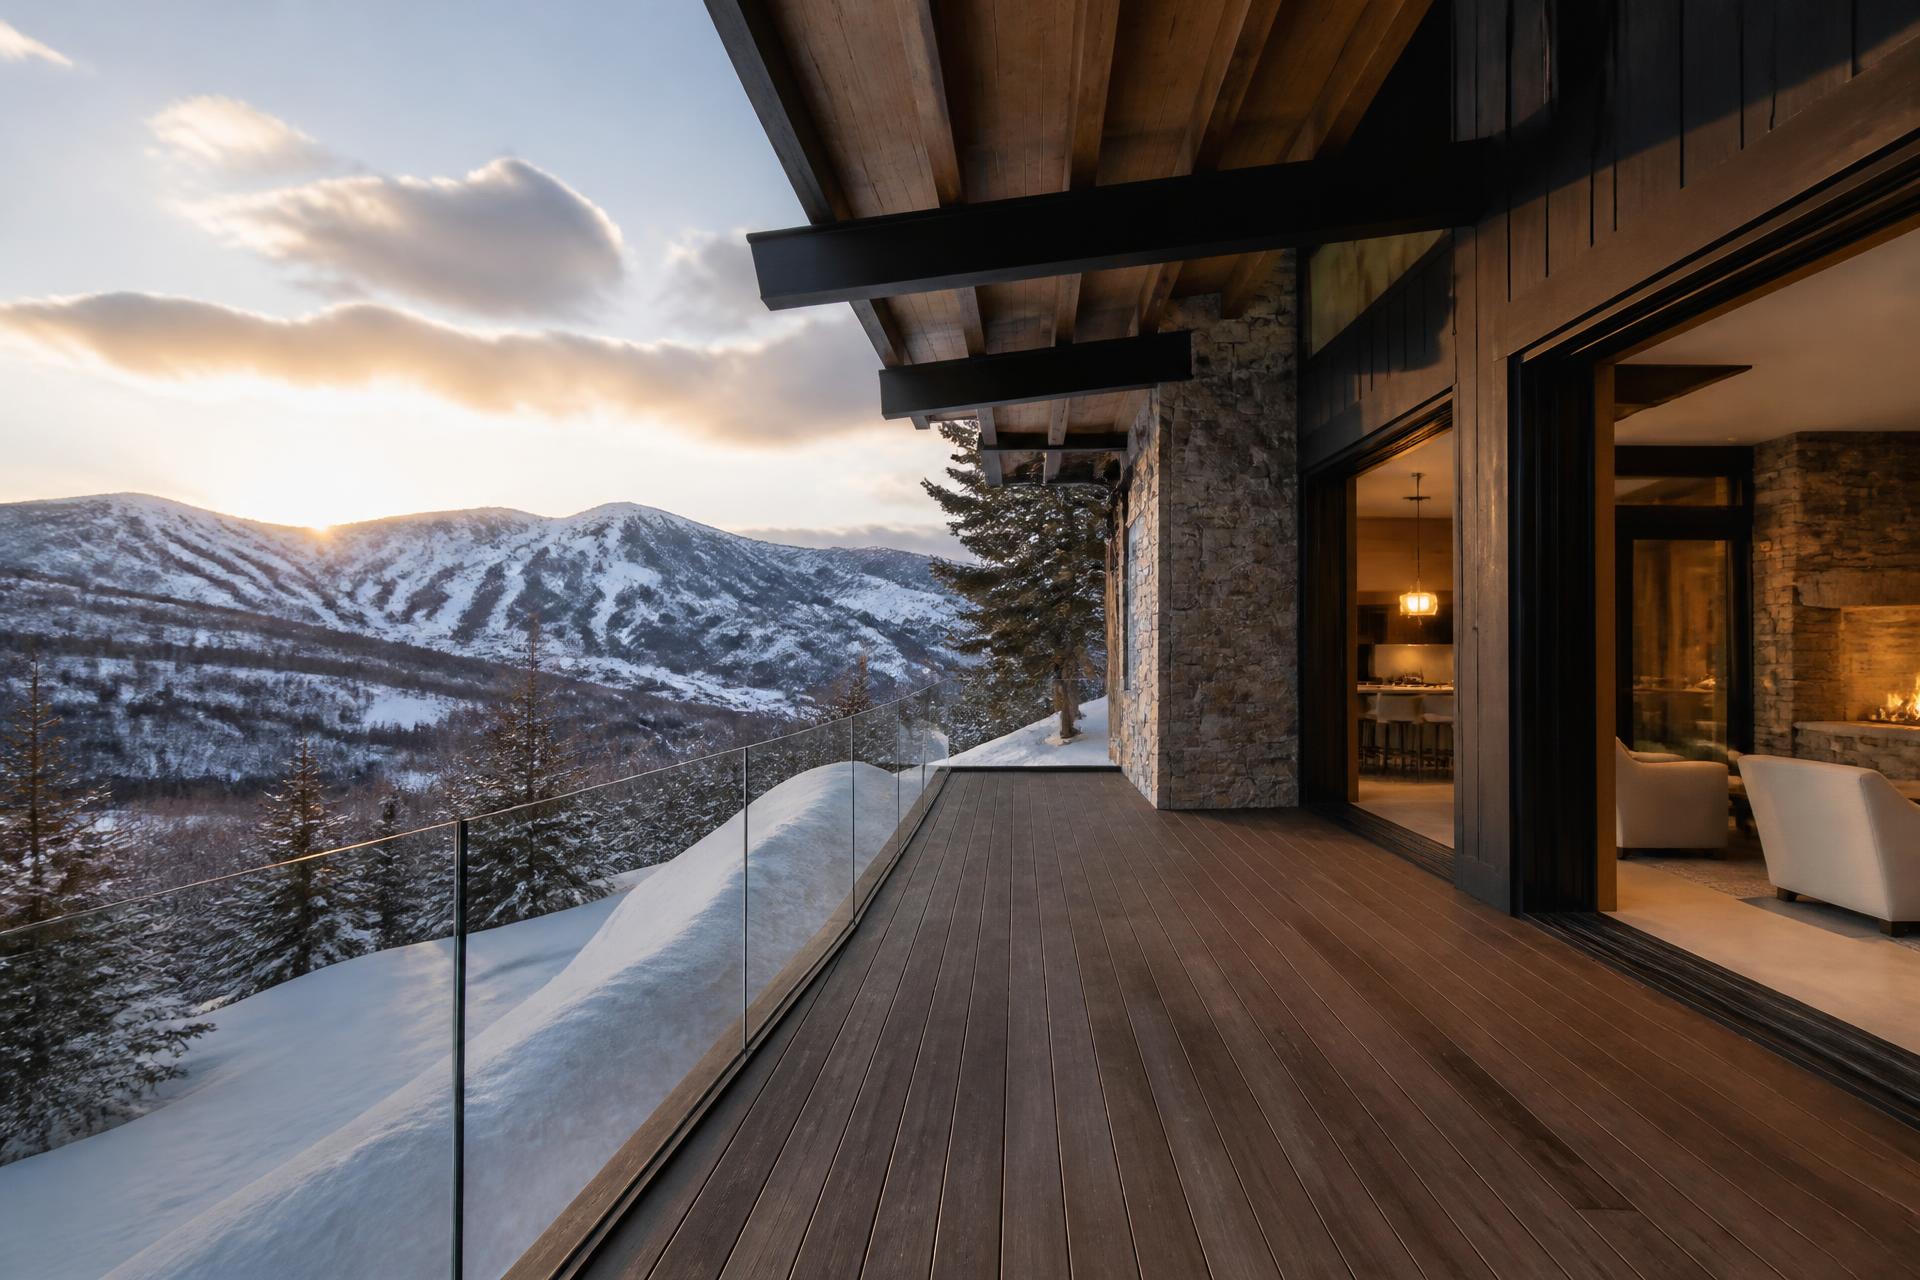
Custom Decks in Park City: Designing an Outdoor Room That Survives the Mountain
Park City asks more of a deck than any other market in Utah. A deck that would perform for thirty years in Draper can begin to fail in Park City within eight, not because the workmanship was poor, but because the design never accounted for what a mountain does to a structure. Snow that sits rather than melts. Freeze and thaw cycling through a single afternoon. Ultraviolet exposure at altitude that ages a surface faster than the same product would age nine hundred feet lower. Design review boards that will reject a rail detail on sight.
None of this is a reason to build a lesser deck in Park City. It is a reason to design one properly, in the same drawings as the home, by a team that has resolved these variables before. The decks in this market that still look and feel correct two decades on were not built from better boards. They were designed with the mountain treated as a design input rather than as a problem to be handled later.
What makes a Park City deck different from a valley deck?
A Park City deck is a structural and environmental project first and an aesthetic one second, while a valley deck can often be reversed in that order without consequence. The difference begins with elevation. Park City sits several thousand feet above the Salt Lake Valley, and the mountain communities above it sit higher still. Every foot of that elevation changes the snow that lands on the deck, the intensity of the sun that strikes it, and the number of times each winter the surface crosses the freezing point.
Snow is the most obvious variable and the most consequential. A valley deck sheds and melts. A Park City deck carries. That carried weight travels down through the decking into the joists, through the joists into the beams, through the beams into the posts, and through the posts into footings that have to be set well below a frost line most Utah builders never encounter. A structure sized for valley conditions is not merely less durable in Park City. It is the wrong structure.
Altitude compounds the second variable. Ultraviolet exposure increases meaningfully with elevation, and the surfaces that hold their color and integrity in Lehi will fade, chalk, or check faster on a south-facing Park City deck. The same is true of finishes, fasteners, and railing systems. What a homeowner in this market experiences as a deck that aged badly is almost always a deck specified for a different climate.
The third variable is the one most homeowners discover late. Park City and the surrounding Summit County communities maintain design review standards that govern material, color, rail profile, massing, and how a structure reads from the street and from neighboring properties. A deck designed without that review in mind can be redesigned, at the owner's cost, after approval is denied.
How does snow load actually change the design of a deck?
Snow load changes nearly every structural decision in a mountain deck, and it changes them in ways that are invisible once the deck is finished. Ground snow loads in the Park City area are several times what the valley requires, and that difference does not scale gently. It determines joist depth, joist spacing, beam sizing, post dimension, cantilever distance, footing depth, and footing diameter. It also determines whether a cantilevered edge, which is often the most beautiful move available on a mountain lot, is achievable at all.
The consequences of getting this wrong are rarely dramatic. A deck does not collapse. It sags. It develops a soft spot near the outer third that a homeowner feels underfoot in year six and cannot explain. Rail posts loosen because the framing they anchor into has been cycling under load. Boards cup because the joists beneath them have deflected slightly and water no longer sheds the way it did when the deck was new. Each symptom is small. Together they announce that the deck was not designed for where it was built.
There is also the question of where snow goes when it leaves the roof. On a mountain-modern home with significant roof planes above an outdoor room, a shed event can drop a substantial mass onto the deck surface in seconds. That is a design problem to be solved on paper, through roof geometry, snow retention, deck placement, and the position of any seating or fire feature below. It is not a problem to be discovered in February with a damaged rail and a damaged relationship between builder and owner.
What do Park City design review boards actually require?
Design review in Park City generally governs how a structure reads from outside the property, which means material palette, color value, rail transparency, massing, and the visual relationship between the deck and the home are all in scope. Requirements vary by community and by the specific covenants attached to a lot, and the practical implication is the same in every case. The review has to be understood before the deck is drawn, not after.
This is where many outdoor living projects in the market lose months. An owner selects a railing system from a catalog, a contractor prices it, the design is submitted, and the submission is returned with comments about reflectivity, profile, or color. The project restarts. The owner absorbs the delay and often absorbs the cost of a second design.
A design-first builder treats the review as one more constraint to be resolved during the design phase, alongside grade, view, and snow. The palette is selected from what will be approved. The rail detail is drawn to the profile the community accepts. The massing is composed so the deck reads as part of the home's architecture rather than as an addition, which is usually what a review board is protecting against in the first place. Handled this way, approval becomes an unremarkable step rather than a hurdle.
Which materials genuinely hold up at Park City elevation?
The materials that hold up in Park City are the ones specified for ultraviolet stability, freeze and thaw resistance, and structural performance under sustained load, and the specification matters more than the category. Composite, hardwood, and thermally modified wood can each perform well in this market, and each can also perform badly if selected for appearance alone.
What separates them in practice is behavior over time under mountain conditions. Surface temperature in direct summer sun matters on a south or west exposure. Color stability at altitude matters on any surface a homeowner will look at for two decades. Slip resistance when a surface is wet or freshly cleared matters on a mountain deck in a way it does not in Lehi. Fastener systems matter, because a hidden fastener that performs at valley temperature swings can loosen under the wider range a Park City deck experiences.
Guardrails deserve separate attention. A frameless glass system preserves the view, which on most Park City lots is the entire reason the deck exists, but it imposes lateral loads on posts and framing that a wood baluster system does not. That load has to be engineered into the structure during design. Glass also has to be specified and detailed for how it behaves when snow sits against it and when it is cleared.
We covered the full material comparison for Utah conditions in our article on the best deck materials for Utah climate, and the specification discipline behind our own work is described on our decking and handrails page.
How do you make a Park City deck usable more than four months a year?
A Park City deck becomes a three-season or four-season room through design decisions made at the framing stage, not through furniture and heaters added afterward. The single largest factor is shelter. A deck with a considered roof structure over some portion of its area, positioned to take the prevailing wind off the seating zone and to shed rather than collect snow, will be used in months when an open deck sits empty.
Orientation is the second factor. A deck placed to capture late afternoon and early evening sun extends the shoulder seasons considerably, and on a mountain lot that placement is often in tension with the best view. Resolving that tension is a design question. Sometimes the answer is a deck that turns a corner, giving the owner a view position and a warm position that are steps apart rather than the same place.
Heat is the third, and it works best when it is architectural rather than accessory. Radiant heat integrated into a roof structure, a linear fire feature detailed into the deck rather than set on it, and a windbreak that reads as part of the rail line all extend usability without announcing that the deck needed help. Snowmelt in the deck surface or in the path leading to it removes the last practical barrier, which is that nobody uses an outdoor room they have to shovel first. Owners already considering that system for their approach will find our perspective in the article on heated driveways and cold-weather design in Park City.
What does a design-first builder resolve before construction begins?
A design-first builder resolves the threshold, the structure, the review, and the snow path before a single board is ordered, because each of those decisions is expensive to revisit and nearly impossible to correct once the deck is framed. The threshold is the most valuable of them. When the interior floor and the deck surface meet at the same elevation beneath a flush slider, the great room and the outdoor room read as one space. That detail is set by the framing of the house, which means it is decided long before anyone thinks of it as a deck decision.
Structure is resolved next, sized to actual Park City load rather than to convention. Then the review palette, so material selection is made from an approved field. Then the snow path, so roof geometry and deck placement are working together instead of against each other. Then the sightlines, walked and photographed on the lot at the hours the owner actually intends to use the space, because the best view at eleven in the morning is frequently not the best view at seven in the evening.
Only after all of that does the conversation turn to boards, rail systems, and finish. Reversing that order is the most common and most costly error in this market. It produces a deck that was specified beautifully and designed poorly, which is a deck that photographs well on delivery day and disappoints for thirty years. The full discipline is laid out in our build process.
What does a well-designed Park City deck return as an investment?
A well-designed Park City deck returns usable square footage, listing strength, and buyer confidence, and it does so more efficiently than almost any interior addition of comparable cost. In a market where buyers are paying substantially for the setting, an outdoor room that captures that setting properly is not an amenity. It is the argument for the property.
The reverse is equally true and less understood. A deck that sits at the wrong elevation, points at the wrong view, or shows the structural fatigue of a design sized for the valley communicates something specific to a sophisticated buyer. It says the home was built to a number rather than to a standard. In this price tier, buyers read that signal quickly, and they price it in. We examined the resale mechanics in detail in deck ROI in Utah.
The homes that hold their value in Park City are the ones where the design intent is consistent from the front door to the outer rail. A deck is the easiest place for that consistency to break, and the most visible place when it does.
What is the right first step for a Park City homeowner?
The right first step is a design conversation about the lot, the view, the snow, and the home, held before any material or square footage is discussed. Material choice is downstream of design. Size is downstream of grade and sightline. Beginning with the design question protects every decision that follows it.
Modern International Builders walks the property at the hour that matters to the owner, studies the grade and the roof planes above the intended deck, reviews the community standards that will govern the submission, and only then proposes what the outdoor room wants to be. The proposal reads as architecture rather than as a quote. Built work from that process is in our portfolio.
Design it right. Build it once. Let it last.
Modern International Builders
Utah's premier custom home builder, specializing in luxury residences throughout Park City, Alpine, Highland, and Draper. With over 20 years of experience, we transform visions into exceptional living spaces.
Learn more about our team →