
Deck Replacement in Utah: When to Resurface, When to Rebuild, and When to Redesign
Most aging Utah decks get replaced twice. The first replacement is cosmetic. The boards have grayed, checked, or cupped, so they come off and new ones go on over the existing framing. The deck looks correct again for a season. The second replacement arrives five or six years later, when the structure underneath finally announces what it had been doing quietly the entire time, and this one is not optional.
The owner pays for two projects and receives one deck, and the second project costs more than the first would have if it had been done properly at the outset. This sequence is so common in Utah that it has become the default assumption about how decks age.
It is avoidable, and avoiding it starts with an honest reading of what has actually failed. Some deck failures are cosmetic and resurfacing is the correct, efficient answer. Some are structural and no surface work will help. And a third category, the one almost nobody names, is design failure, where the deck is sound and simply never worked, in which case rebuilding it as it was preserves the wrong thing.
How do you tell whether a Utah deck has failed cosmetically or structurally?
A deck has failed cosmetically when the problems live in the surface and finish, and structurally when the problems live in movement, moisture, or connection. The distinction is legible to anyone willing to look carefully, and it is worth looking before a single bid is requested.
Cosmetic failure looks like fading and graying from ultraviolet exposure, surface checking on a wood deck, staining, minor splintering, and the general dullness a fifteen-year-old surface acquires. The deck still feels solid underfoot. The rails do not move. Water runs off rather than standing. Nothing has shifted.
Structural failure feels different before it looks different, which is why it is missed. It presents as bounce or softness in the field of the deck, particularly toward the outer third. It presents as rail posts that move when leaned against, which is both a symptom and a serious safety matter. It presents as boards that cup and hold water in the same locations year after year, because the joists beneath them have deflected and the surface no longer drains. It presents as dark staining or soft wood where the deck meets the house, which usually indicates a ledger flashing detail that has been failing quietly for years and may have been carrying water into the home's framing.
The ledger is the single most important item to inspect on an older Utah deck. It is where the deck attaches to the home, it is where a large share of deck structural failures originate nationally, and it is the connection most likely to have been detailed inadequately on a deck built two decades ago.
Can you resurface a deck instead of replacing it?
You can resurface a deck instead of replacing it when the framing, footings, ledger, and connections are all genuinely sound, and only then. Resurfacing means removing the deck boards, inspecting the exposed framing, making any necessary repairs, and installing a new surface on the existing structure. When conditions permit it, it is an efficient project with a genuinely good result.
The conditions are stricter than most homeowners expect. The joists have to be sound throughout, not merely at the accessible edges. Joist spacing has to be adequate for the new surface, and this is where many resurfacing projects fail, because modern composite decking often requires tighter joist spacing than older wood decking did. A deck framed for wood boards may need additional joists sistered in before composite can be installed, and if the existing spacing is too wide, the new surface will feel soft and will telegraph deflection almost immediately.
Footings have to be at proper depth and undisturbed. The ledger and its flashing have to be sound or replaceable. Rail posts have to be anchored to framing that can still hold them. Lateral bracing on an elevated deck has to be present and adequate.
An honest builder will open a section, inspect, and tell the owner which of these conditions are met before quoting the work. A builder who quotes a resurface from a photograph is quoting a hope. When resurfacing does apply, material choice becomes the central question, and we compared the options for Utah conditions in the best deck materials for Utah climate.
Why do so many Utah decks fail earlier than expected?
Utah decks fail earlier than expected because the climate is unusually hard on both surface and structure, and because most decks in this state were built to a general standard rather than to Utah conditions. Four forces work simultaneously.
Ultraviolet exposure at Utah's elevation and clarity ages surfaces faster than the same product would age at sea level. Color fades, wood checks, and lower-grade composites chalk. This is the visible failure, and it is the least serious.
Freeze and thaw cycling is the more damaging force. Utah delivers many days each year where a deck surface crosses the freezing point in both directions, sometimes more than once. Water that has entered a board, a seam, a fastener hole, or a connection expands each time. That cycle is what turns a small opening into a large one and what loosens fasteners over a decade.
Snow load fatigues structures that were not sized for it. A deck can carry a load it was not designed for without failing dramatically, and instead accumulate permanent deflection year over year. This is the origin of the soft spot the owner notices in year eight.
Dry summer heat completes the cycle by driving moisture back out of the material, which produces movement, and movement at every connection is what eventually loosens what was tight. A deck built for a milder climate is not defective. It is simply somewhere else.
When is rebuilding the right decision even though the deck is sound?
Rebuilding is the right decision even on a structurally sound deck when the deck's design was wrong from the beginning, because resurfacing a design failure preserves it for another twenty years at considerable expense. This is the category homeowners rarely consider, and it is often the most valuable one.
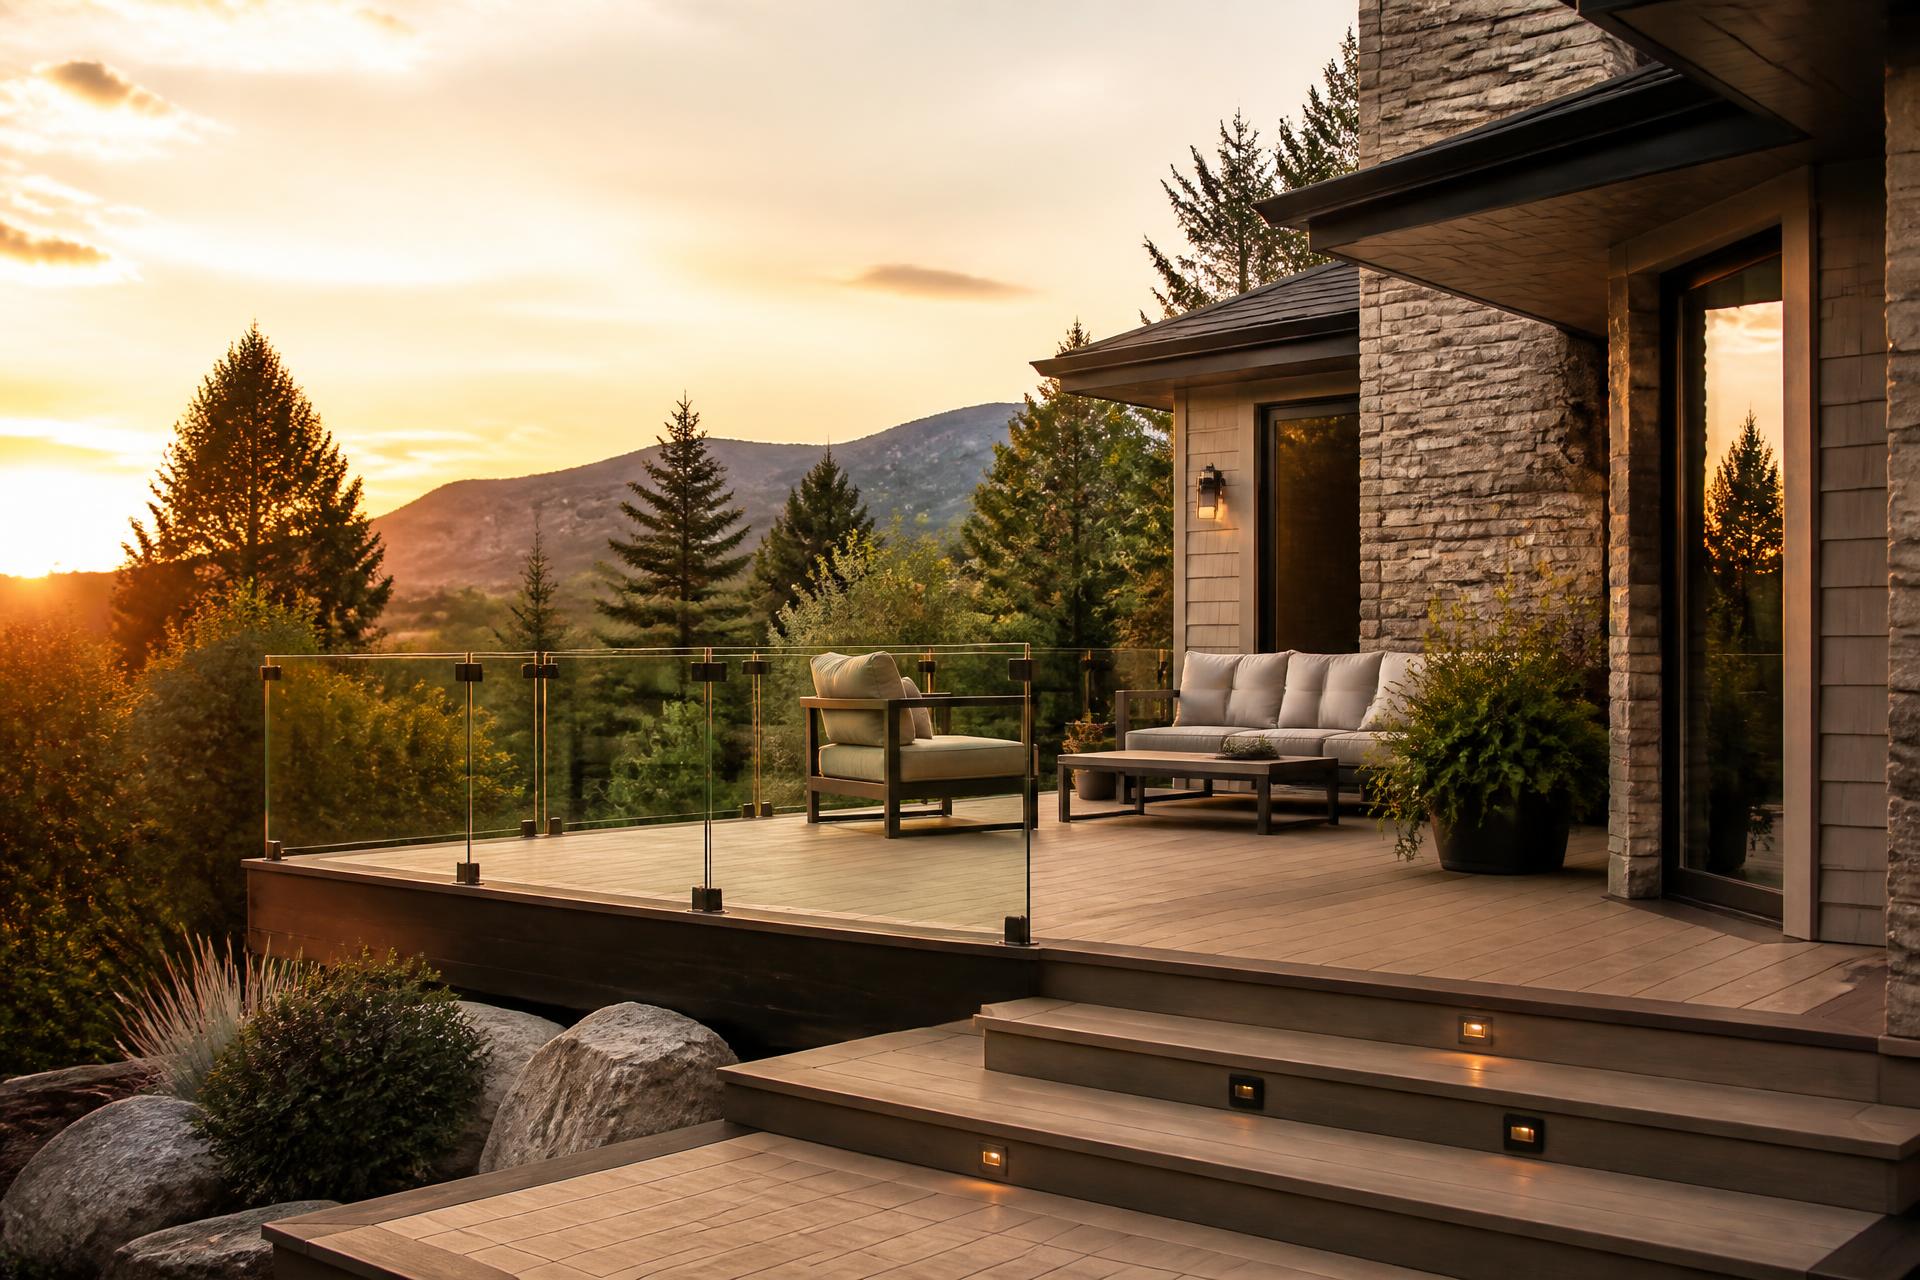
The signals are specific. The deck sits below the interior floor by a step or two, so the great room and the outdoor space read as separate places rather than one room. The deck is a rectangle on a lot that falls away, so it neither steps with the grade nor addresses the best sightline. The rail system is a wood or metal baluster field on a view lot, so the most valuable asset of the property is being viewed through a fence. The deck captures the wrong hours, sitting in full afternoon sun with no shelter or in shadow by four. The board field is patched with butt seams across it because full-length boards were never specified, so it reads as construction rather than architecture.
Each of these is a design decision, and none of them is corrected by new boards. An owner who resurfaces will spend a substantial sum and still have a deck that sits a step down, points slightly off the view, and interrupts the sightline with balusters.
When the deck is being opened anyway, the marginal cost of correcting these is lower than it will ever be again. Rebuilding at the right elevation, in the right footprint, with the right rail system, is frequently a fraction more than resurfacing and produces a fundamentally different asset. The architectural relationship at stake is the one we described in custom decks in Alpine.
What does a deck rebuild allow that a new build does not?
A deck rebuild allows the owner to design with twenty years of lived knowledge about the property, which is an advantage no new build has. The owner already knows where the wind comes from in October. They know that the afternoon sun makes the west end unusable in July, that the best view is actually from the north corner rather than the center, that the stair lands in the wrong place relative to how the family moves through the yard, and that guests always gather in one spot for reasons nobody planned.
That knowledge is worth a great deal in design, and it is exactly what a builder should be gathering before drawing anything. A rebuild designed around how the family has actually used the space for two decades will fit them in a way the original never did.
The rebuild is also the natural moment to add what the original lacked. Integrated lighting in risers and rail. A sheltered zone that extends the season. A flush threshold, if the home's framing can accommodate it. Snowmelt in the path to the door. A fire feature detailed into the deck rather than placed on it. Each of these is far less expensive when the structure is already open than as a separate project later.
How disruptive is a deck replacement, and how long does it take?
A deck replacement is among the less disruptive projects a homeowner can undertake, because nearly all of the work happens outside the envelope of the home. Interior life continues largely uninterrupted, which is not true of a kitchen or a primary suite renovation.
The realistic sequence begins with design and, where required, permitting and design review, which in mountain communities can be the longest phase and should be started early. Demolition and inspection follow, and this is the point where an honest builder may return to the owner with findings that adjust the scope, particularly regarding footings and ledger condition. Structural work, surfacing, railing, and detail finish complete the project.
The variables that extend a timeline are review approval in Summit County and similar jurisdictions, lead times on glass rail systems and premium decking, and conditions discovered at demolition. A builder who has resolved the design fully and ordered long-lead items early will hold a schedule. One who begins in the field and designs as they go will not. The scheduling discipline behind our work is described in our build process.
What is the right first step for a homeowner with an aging deck?
The right first step is an honest structural assessment paired with a design conversation, held together rather than separately. The assessment establishes what can be preserved. The design conversation establishes what should be. Those are different questions, and answering only the first is how owners end up paying twice.
Modern International Builders walks the deck, opens what needs to be opened, inspects the ledger and the footings, and then talks about the property as it is used today rather than as it was drawn twenty years ago. Sometimes the answer is a resurface. Frequently it is a rebuild that gives the family the outdoor room they should have had from the start. Built work from that process is in our portfolio.
Design it right. Build it once. Let it last.
Modern International Builders
Utah's premier custom home builder, specializing in luxury residences throughout Park City, Alpine, Highland, and Draper. With over 20 years of experience, we transform visions into exceptional living spaces.
Learn more about our team →