Avenues Addition
    Salt Lake City, UT

    Avenues Addition

    Historic Addition

    About This Project

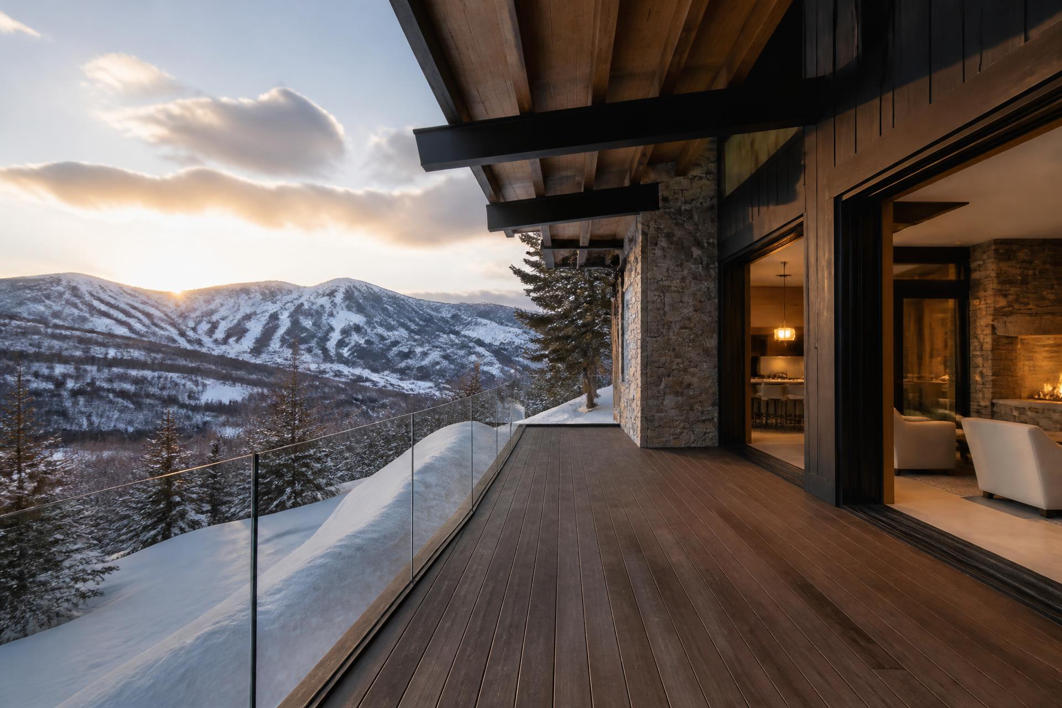
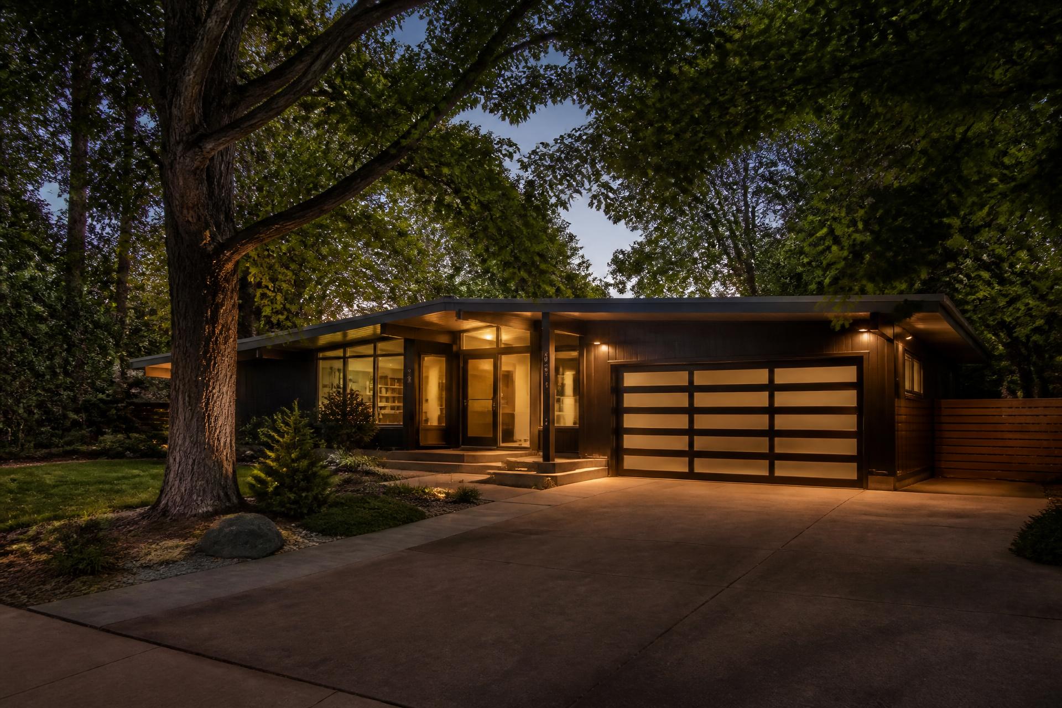
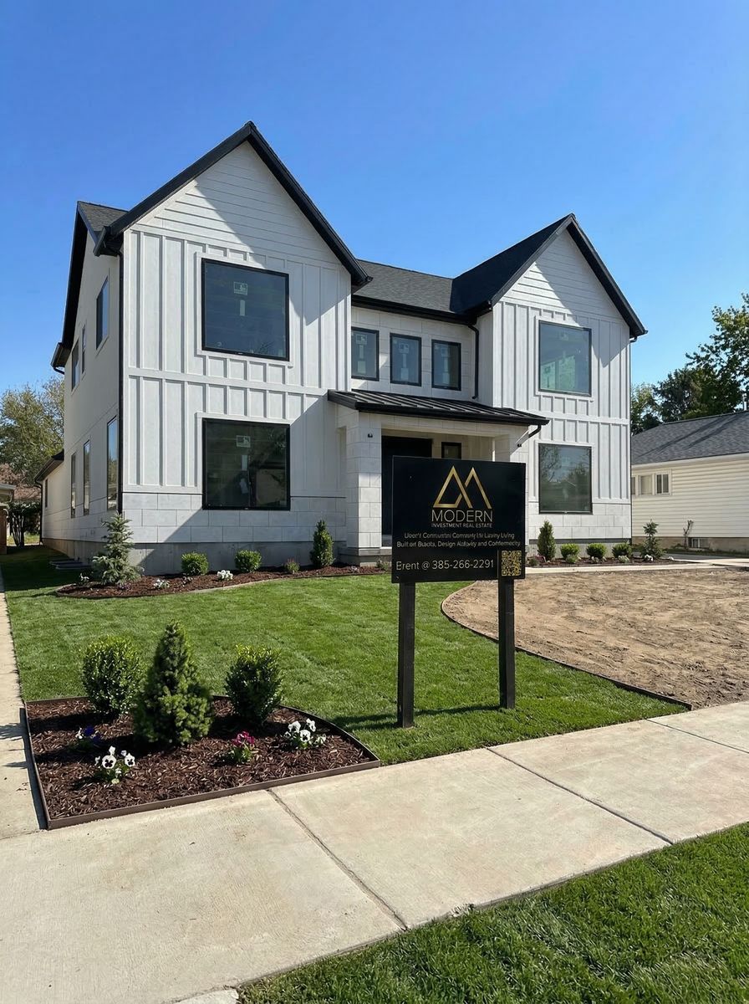
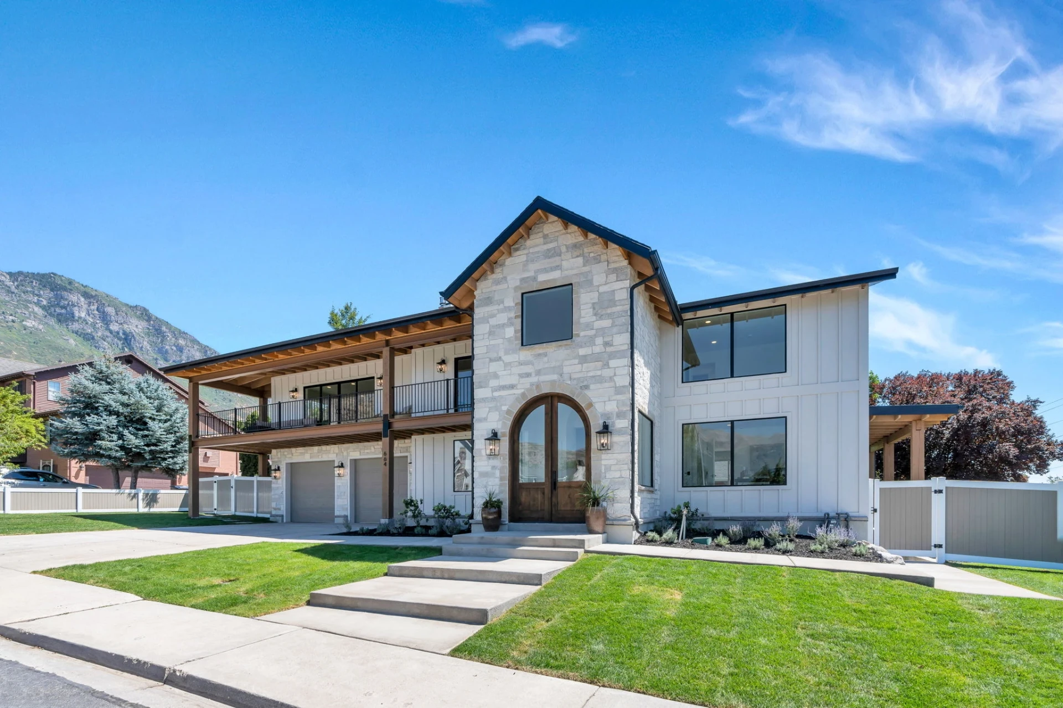
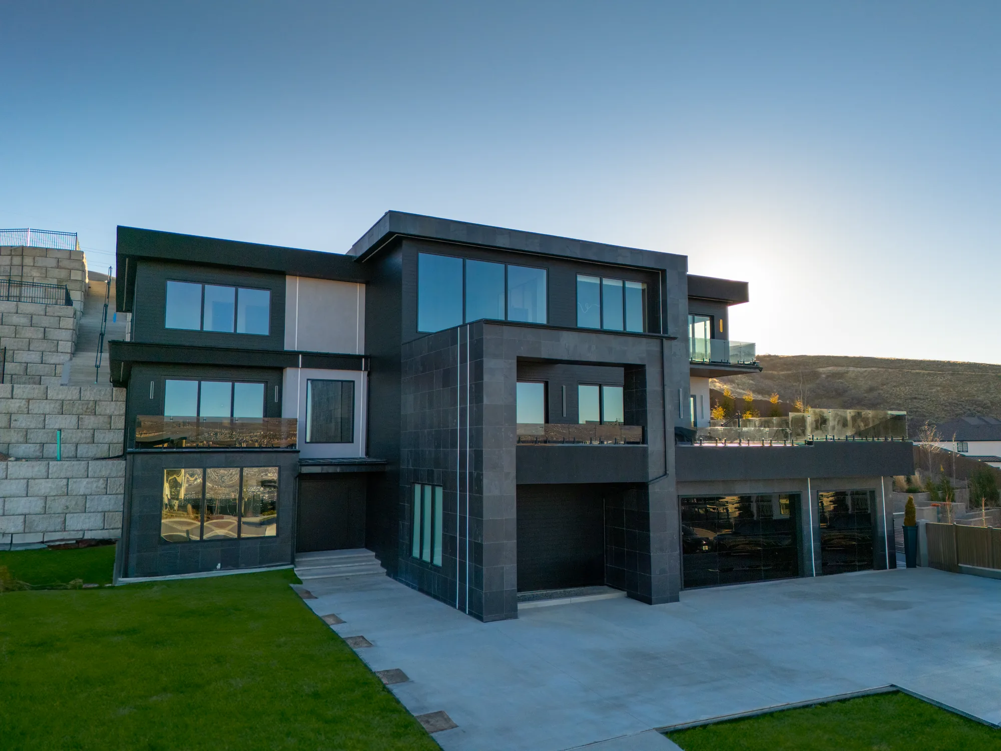
    A historic addition in the Avenues, where the work is judged by what you cannot see. The new volume is set back and subordinate to the original house, matching roof pitch, eave depth and window proportion so the street elevation still reads as the original period home. Inside, the addition delivers contemporary structure, insulation, mechanical systems and daylight while original details were documented, protected and reinstated.

    Location

    Salt Lake City, UT

    Type

    Historic Addition

    Square Footage

    Available on request

    Budget Band

    Available on request

    Timeline

    Available on request

    Architect

    Available on request

    Scope of Work

    • Historic-sensitive rear addition
    • Structural underpinning and foundation work
    • Roofline, eave and window proportion matching
    • Preservation and reinstatement of original interior detail
    • Full mechanical, electrical and plumbing upgrade
    • Insulation and envelope performance improvements
    • New kitchen and bath within the addition footprint
    • Municipal review and historic district coordination
    Avenues Addition gallery 1

    "Honoring history while building for the future."

    Inspired by this project?

    Every build begins with a conversation.