
Custom Renovations in Park City: Modernizing a Mountain Home Without Erasing Its Architecture
Park City is full of well-built homes that no longer suit how anyone lives. They were framed properly, sited thoughtfully, and finished in materials that have aged with genuine character. They also have compartmentalized floor plans, small windows on the elevations with the best views, ceilings that stop the eye where it should be released, and kitchens designed for a household that entertained differently than the current one does.
The temptation is to strip such a home to its studs and rebuild the interior as something contemporary. It is a defensible instinct and it is usually wrong. What makes a Park City home valuable is rarely its floor plan. It is its position on the mountain, its relationship to the light and the ridge, and often the specific material character that new construction in the community can no longer economically reproduce. Erasing that in pursuit of an open plan is how an owner ends up with a house that could be anywhere.
The better work is more surgical and considerably more difficult. It identifies precisely which walls, which openings, and which ceilings are preventing the home from working, and it changes those with a scalpel while leaving everything that earned its place. Done well, the result reads as though the home was always this way.
What is actually wrong with most older Park City homes?
What is wrong with most older Park City homes is not their construction, it is their relationship to light, view, and gathering, all of which were designed under different assumptions. Mountain homes of the previous generation were designed with smaller openings, partly for thermal performance with the glazing technology then available and partly for a stylistic language that favored enclosure and shelter. That instinct was reasonable. It is also no longer necessary, because contemporary glazing performs at a level that makes large mountain openings thermally viable in a way they were not thirty years ago.
The second issue is compartmentalization. Kitchens were closed, separated from the great room by a wall or a peninsula, and positioned without regard to the view because the assumption was that cooking was work performed away from guests. Every family that buys such a house discovers within a month that they live in the kitchen and that the kitchen is the one room facing the wrong direction.
The third issue is vertical. Many Park City homes have ceilings that drop over exactly the spaces that would benefit most from height, often because mechanical distribution was routed there when it was easier to do so. Raising or opening a ceiling over a great room frequently transforms a home more than any horizontal change.
The fourth is the entry and arrival sequence. Mountain homes were often designed with a mudroom-first, ski-focused entry that made practical sense and delivered guests into the home through its least considered space. Reworking arrival is one of the higher-return changes available in this market.
How do you open a mountain home without losing its character?
You open a mountain home without losing its character by being precise about what is doing the work, which means distinguishing between the elements that carry the home's identity and the ones that merely occupy space. Character in a Park City home usually lives in a small number of things. Heavy timber structure. Stone at a hearth or a base. The proportion and rhythm of the roof. Specific millwork. A stair. Those elements should be identified, preserved, and often revealed rather than removed.
Everything else is a candidate for change. Partition walls that carry no load and no meaning. Soffits installed to hide ductwork that can be rerouted. Small windows on the view elevation. Dropped ceilings. Dated tile and cabinetry that carry no historical value and simply date the house.
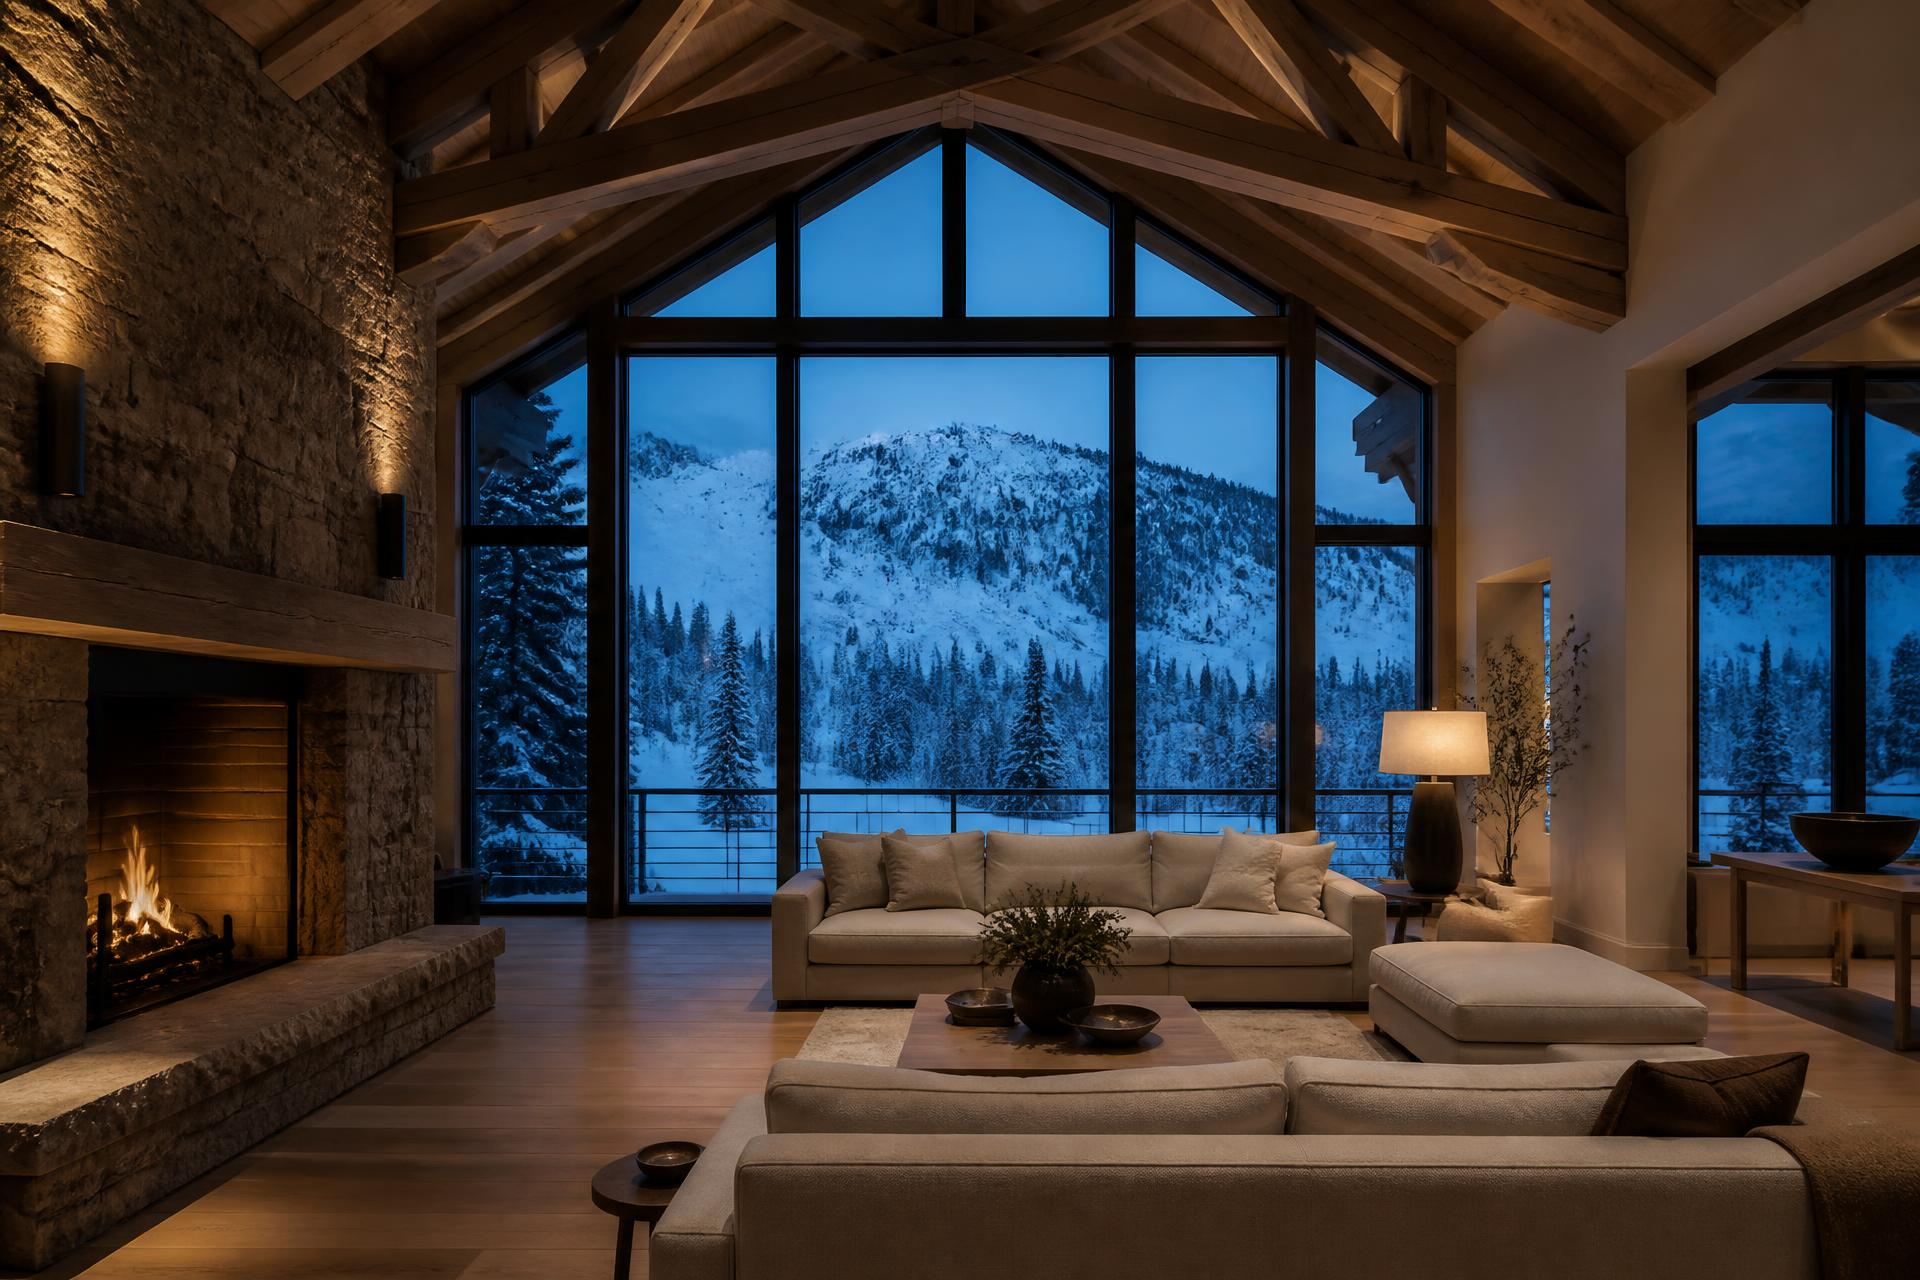
The move that produces the greatest transformation in this market is enlarging the openings on the view elevation while retaining the structural expression of the home. A great room where the original timber structure remains visible, and where the glazing between that structure has been opened to floor-to-ceiling, achieves what neither the original nor a full gut renovation would. The home reads as authentically of the mountain and lives as a contemporary house. The timber is not a decorative reference. It is the actual structure of the actual home, which is why it reads as true.
This requires engineering. Enlarging openings on an elevation that may be carrying roof load in a high snow region is not a cosmetic decision, and it is where a design-first builder and a general contractor part company. The load has to be redirected, new headers or beams sized for mountain snow load, and often new foundation work provided to carry the redirected path.
What does renovating in Summit County involve that valley renovation does not?
Renovating in Summit County involves design review, snow and thermal design, and access constraints that valley renovation rarely encounters, and each affects both the timeline and the design. Design review comes first. Exterior changes, and enlarging windows is an exterior change, are generally subject to community standards governing material, color, glazing proportion, and how the elevation reads from outside. That review has to be understood before the design is developed. Owners who design first and submit second frequently redesign.
Snow governs the structural side of every exterior modification. New openings, new dormers, changes to a roof plane, and new decks or covered areas are all sized to Summit County load rather than to valley convention. Where a renovation alters roof geometry, the snow shedding pattern changes with it, and the new pattern has to be checked against every door, stair, deck, and mechanical unit below. This is a design responsibility that is easy to overlook and expensive to discover.
Thermal performance is the third. A mountain home with substantially enlarged glazing needs an envelope and mechanical strategy that accounts for it, meaning high-performance glazing, careful attention to air sealing at every point the renovation opens, and often revised heating distribution to handle the new glass. Done properly, the renovated home is more comfortable than the original despite far more glass. Done carelessly, the owner gains a view and loses a comfortable room.
Access and season are the practical fourth. Construction windows in mountain communities are compressed, deliveries are weather-dependent, and a project that is not properly sequenced can lose an entire season. A builder who plans around this holds a schedule. One who does not will explain the winter.
Should a Park City home be renovated or rebuilt?
A Park City home should be renovated rather than rebuilt when its structure is sound, its siting is good, and its material character is worth preserving, which describes a large share of the homes in this market. It should be rebuilt when the structure is compromised, when the siting fundamentally misses the property's best position, or when the amount of the existing home that would survive a full renovation is small enough that the preservation is not buying anything.
There is also a regulatory dimension specific to this market. Some existing Park City homes sit within footprints, heights, or setbacks that current requirements would not permit for new construction. In those cases the existing structure is an asset in a very literal sense, and a renovation that preserves it preserves a position on the lot that cannot be recreated. Tearing such a home down can mean building a smaller or differently positioned house on the same land. This is worth investigating carefully before any demolition decision is made.
The financial comparison is genuinely close in this market and rarely the deciding factor. A full renovation of a mountain home to an estate standard approaches new construction cost. The decision usually turns on time, on the regulatory position, and on whether the existing home has character that is worth having. We worked through the parallel analysis for the valley in our article on luxury whole-home remodels in Highland.
Which renovations return the most in the Park City market?
The renovations that return the most in Park City are the ones that improve the home's relationship to the mountain, because that relationship is what buyers in this market are purchasing. Enlarging the view glazing, opening the great room, raising a ceiling that was suppressing the volume, and creating a genuine indoor-outdoor connection to a covered deck all deliver directly against what a buyer walks into the home hoping to feel.
The kitchen returns strongly, and in mountain homes it returns most when it is repositioned as well as rebuilt. A kitchen that faces the view and opens to the gathering space is a different asset than the same kitchen finished beautifully in its original closed position. We wrote about the design logic in the art of the considered kitchen.
Outdoor living returns disproportionately in this market. A covered, heated deck that is usable in ski season is a genuine differentiator, and it is one of the few features that demonstrates the home lives well during the months that draw people to Park City in the first place.
The functional mountain-specific systems complete the picture. Heated approaches and driveways, proper ski and gear storage integrated into the arrival sequence, and reliable snow management are unglamorous and highly persuasive to a buyer who understands what winter here requires. Our perspective on the first of those is in heated driveways and cold-weather design in Park City.
How long does a Park City renovation take?
A Park City renovation takes longer than an equivalent valley project, and the additional time is concentrated in design review and in seasonal sequencing rather than in the construction itself. Design and investigation come first, and on a mountain home this phase should be generous, because opening walls to understand the structure before committing to a plan is far cheaper than discovering the structure mid-construction.
Design review follows for any exterior modification, and its duration is set by the community's meeting calendar rather than by anything the builder controls. Submitting a complete, well-prepared application to a standard the board recognizes is the only lever available, and it matters considerably.
Construction is then sequenced around season. Exterior work, meaning openings, roof modifications, and decks, is scheduled into the working window. Interior work continues through winter. A builder who plans this correctly delivers continuously. One who does not stops in November.
The owners who are happiest with the process are the ones who began the design conversation a full season before they expected to build, which is the same principle that governs our new construction work. Six months before the shovel hits the ground, the best projects are already being protected from bad decisions. The discipline is described in our build process.
What is the right first step for a Park City homeowner?
The right first step is a walk through the home with someone who can tell you which walls are carrying load, which openings can be enlarged, and which elements are worth keeping, held before any design or any bid. That conversation determines everything downstream. A home evaluated honestly at the outset produces a renovation that fits the house. A home evaluated after the design is drawn produces a redesign.
Modern International Builders works on a small number of projects each year across Park City, Alpine, Highland, Draper, and Salt Lake City, and every one begins with the property itself. Built work is in our portfolio, and the standards behind it are described on our team page.
Design it right. Build it once. Let it last.
Modern International Builders
Utah's premier custom home builder, specializing in luxury residences throughout Park City, Alpine, Highland, and Draper. With over 20 years of experience, we transform visions into exceptional living spaces.
Learn more about our team →