
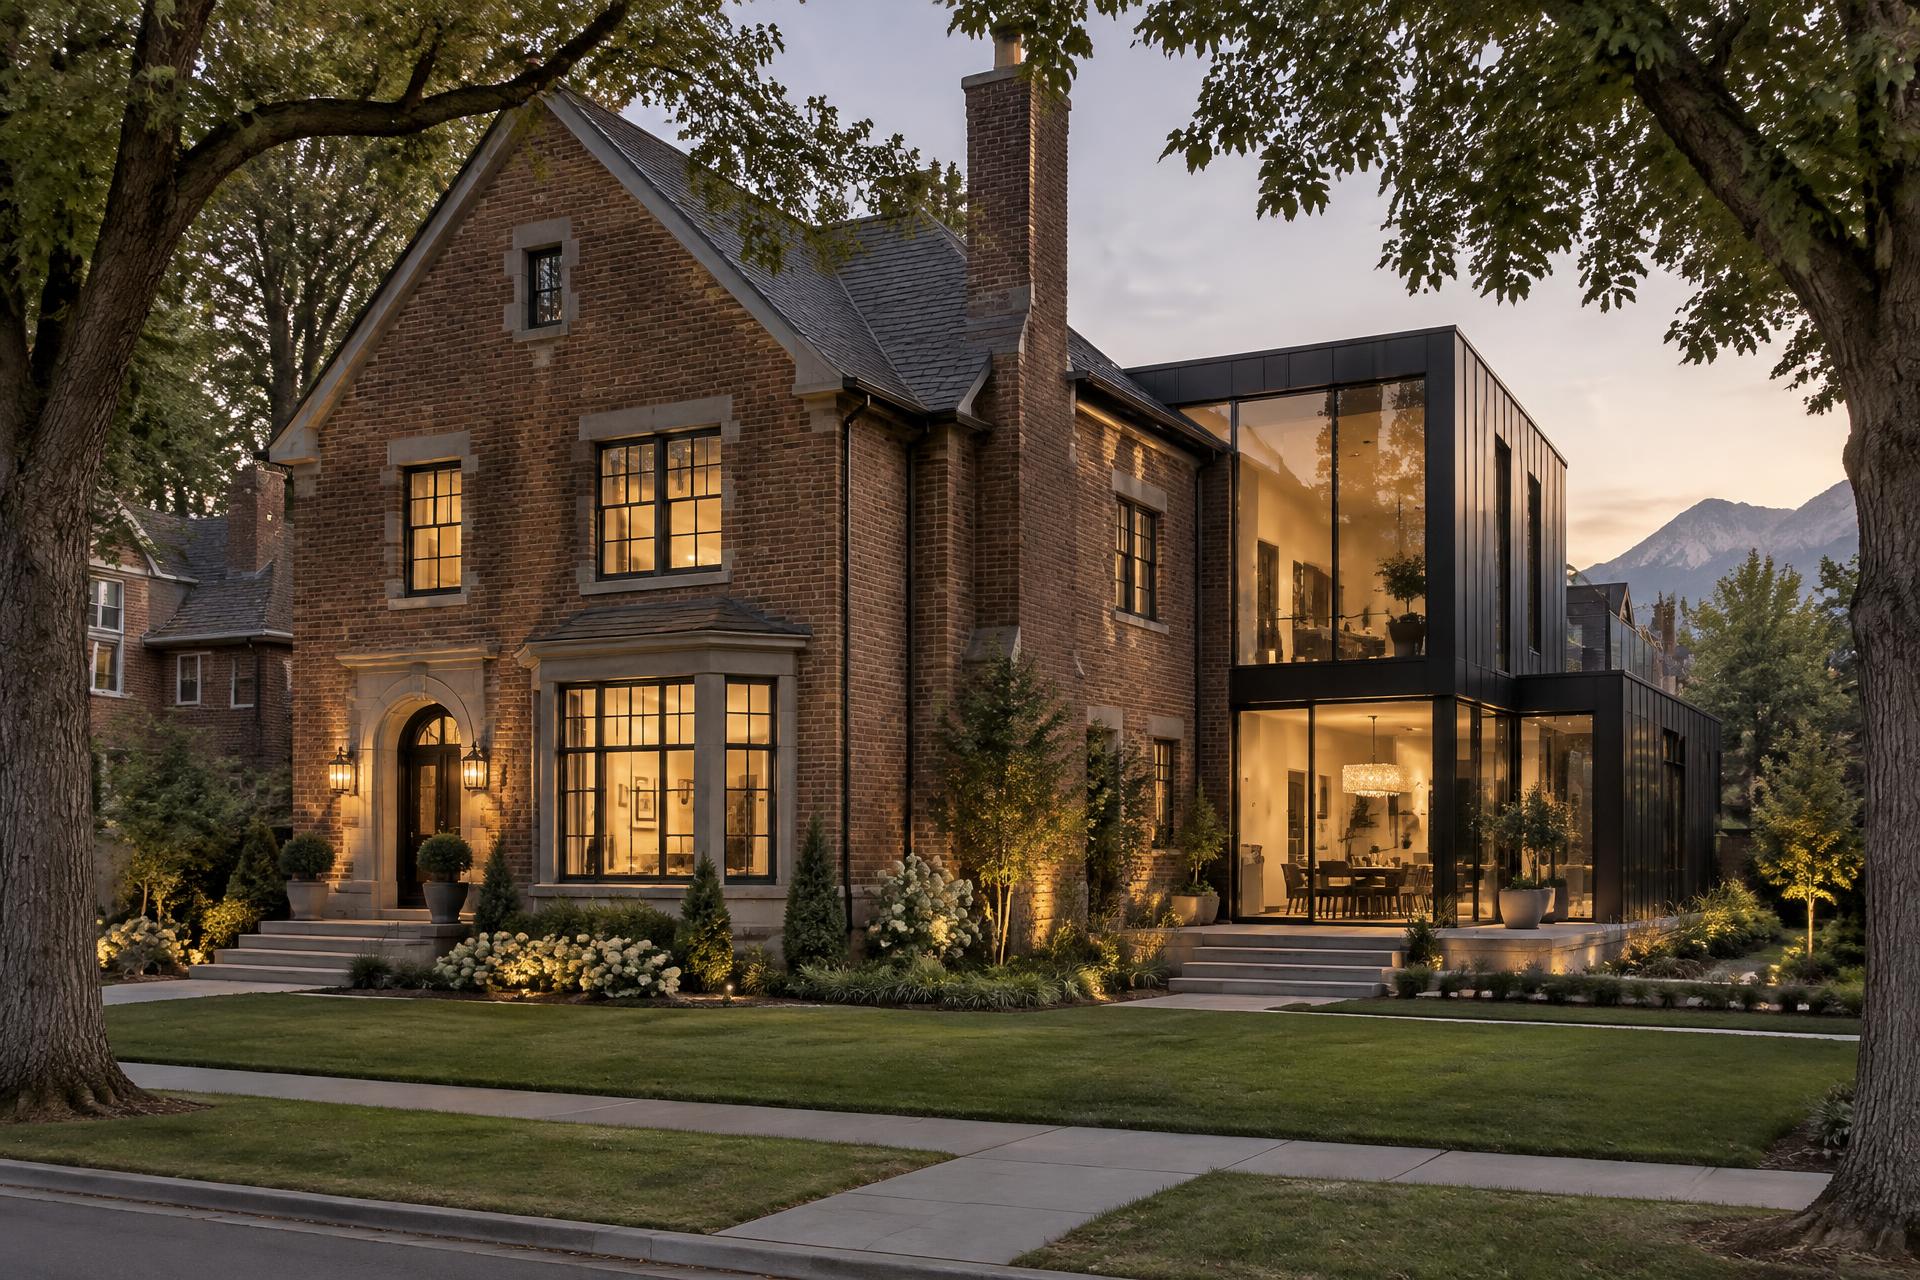
Remodeling a Historic Home in Salt Lake City: Working Within and Beyond the Facade
A historic home in Salt Lake City carries a kind of value that a new build cannot manufacture. The proportions of a 1910 bungalow in the Avenues, the brick detailing of a Capitol Hill foursquare, the mature trees and narrow lots that give these neighborhoods their character, none of it can be recreated on an empty parcel. That is precisely why so many of these homes are worth remodeling rather than replacing, and precisely why remodeling one correctly is harder than remodeling almost anything else in Utah.
The difficulty is not aesthetic, it is procedural and structural at the same time. Salt Lake City's historic neighborhoods carry design review requirements that govern what can change and how, and the homes themselves carry construction realities from an era before modern systems existed. A homeowner who understands both, before design begins, moves through the process in months rather than years. A homeowner who does not understand either finds out the hard way, usually after a submission is returned or a wall is opened.
What does it mean for a Salt Lake City neighborhood to have a preservation overlay?
A preservation overlay means that exterior changes to a home within its boundary are subject to design review before a building permit is issued, in addition to the standard permitting process every home requires. Salt Lake City maintains several local historic districts, including areas within the Avenues and Capitol Hill, where this review applies to work visible from the public way.
The overlay does not typically restrict interior work. A homeowner can generally reconfigure a floor plan, replace systems, and remodel a kitchen without triggering historic review, as long as the exterior envelope and anything visible from the street remains unchanged or is changed in a way consistent with the district's standards. This distinction is the single most useful thing a homeowner can understand before starting design, because it means the interior can often be transformed extensively while the process governing the exterior proceeds on its own track.
Where the overlay does apply, it typically governs additions, window and door replacement visible from the street, roofline changes, porch alterations, and exterior material and color. The specific standards vary by district and should be confirmed with the city's planning division before design work is finalized, since requirements can be specific to the individual property's designation.
How does the design review process actually work?
Design review in Salt Lake City's historic districts generally requires a homeowner to submit proposed exterior changes for evaluation against the district's adopted design guidelines before a building permit for that work can be issued. The process typically examines whether a proposed change is compatible with the historic character of the structure and the surrounding streetscape, rather than requiring an exact reproduction of historic materials.
The homes that move through this process smoothly are the ones where the design was developed with the guidelines in mind from the first sketch, not adapted to them after a preferred design was rejected. A rear addition that steps down from the historic massing, uses a compatible but not imitative material palette, and preserves the primary facade's proportions is far more likely to be approved without revision than one that treats the historic guidelines as an obstacle to route around.
This is where a design-first process pays for itself directly. A builder who understands the specific district's guidelines can propose a design that satisfies both the homeowner's program and the review board's standards simultaneously, rather than producing a design, submitting it, and restarting after comments. The overall discipline behind that approach is described in our build process.
What structural surprises are common in Salt Lake City's historic homes?
The most common structural surprises in Salt Lake City's historic homes involve foundations, framing modified by prior owners, and systems that were adequate for their era and are not adequate now. Many homes in the Avenues and Capitol Hill sit on original masonry or early concrete foundations that require evaluation before a remodel adds weight, excavates for expanded basement space, or removes a bearing wall.
Framing modified by decades of prior owners is the second common discovery. A wall that appears non-structural may have been carrying load since a renovation performed forty years ago without a permit. Opening that wall without first confirming its role is how remodels stall mid-demolition. A careful investigation before design finalizes scope catches this before it becomes a change order.
Systems are the third category, and the most consistent. Knob-and-tube wiring, undersized electrical panels, galvanized supply plumbing, and cast iron waste lines nearing the end of their service life appear regularly in Salt Lake City homes of this era. Replacing these systems is rarely optional in a genuine remodel, and pricing them accurately depends on an early, honest assessment of the home's actual condition rather than an assumption based on its age alone. We address how these system realities affect overall project cost in what a whole-home remodel costs in Salt Lake City.
How do you modernize the interior without compromising the historic exterior?
The interior of a historic home can be modernized extensively without compromising the exterior by treating the two as separate design problems governed by separate constraints. The facade is designed to satisfy the district's character and the review board's standards. The interior is designed to satisfy how the family actually lives, which frequently means an open kitchen, updated bathrooms, and a primary suite that a 1920s floor plan never anticipated.
This is achievable because most historic review in Salt Lake City focuses on what is visible from the public way. A rear addition, invisible from the street, can house a significantly reconfigured kitchen and family space designed to contemporary standards, while the original facade and front rooms retain their historic proportion and detail. The house presents its history to the street and its present-day function to the family living inside it.
The most successful historic remodels in this market carry that logic through the transition points, so the shift from original house to new addition feels like a deliberate architectural move rather than an obvious seam. That transition, more than any single material choice, is what separates a historic remodel that reads as considered from one that reads as an addition bolted onto an old house.
Should original materials be restored or replaced?
Whether to restore or replace original materials depends on their condition, their visibility, and their contribution to the home's character, and the answer is rarely uniform across a single house. Original woodwork, doors, and trim in good condition are frequently worth restoring, both because their craftsmanship is difficult to replicate and because they satisfy design review requirements that favor retaining original historic fabric where feasible.
Original windows are the most debated category. Many historic districts favor restoration or repair of original wood windows over full replacement, and where replacement is necessary, favor units that replicate the original profile and proportion. This is a case where the district's guidelines should be consulted early, since window replacement is one of the most commonly reviewed exterior changes.
Systems hidden within walls and floors are the opposite case. There is no preservation value in original wiring or galvanized plumbing, and replacing them is simply good building practice. The distinction between what has historic and architectural value and what is simply old is one a design-first builder helps a homeowner make project by project, room by room.
What is the right first step for a historic remodel?
The right first step is understanding the specific requirements attached to the property, which requires confirming its historic designation status and district guidelines with the city before any design begins. A design built without that information risks a submission that has to be reworked, costing both time and money.
Modern International Builders approaches every historic luxury remodel in Salt Lake City with that research completed before design work starts, so the homeowner's vision and the district's requirements are reconciled from the outset rather than in conflict later. Homeowners considering a historic remodel can begin that conversation through our contact page.
Design it right. Build it once. Let it last.
Frequently asked questions about remodeling historic homes in Salt Lake City
How do I find out if my Salt Lake City home is in a historic district?
Salt Lake City's planning division maintains records of local historic districts and individually designated landmark sites, and a property's status can be confirmed directly with the city before design begins. This confirmation should happen before a homeowner invests in design work, since it determines which review process, if any, applies to exterior changes.
Does a historic designation limit interior renovation?
Generally no, historic review in Salt Lake City is focused on exterior changes visible from the public way, and interior reconfiguration typically proceeds through the standard building permit process rather than historic design review. Homeowners should still confirm this with the city for their specific property, since individually designated landmark sites can carry different requirements than a district overlay.
How long does historic design review add to a project timeline?
The added timeline depends on the specific district and the complexity of the proposed exterior work, and a design developed with the guidelines in mind from the start typically moves through review with less delay than one submitted without that preparation. Building the review timeline into the overall project schedule from the beginning avoids surprises later.
Can a historic home in Salt Lake City accommodate a modern open floor plan?
Yes, in most cases, though the feasibility depends on which interior walls are structural and what the home's existing framing can support once opened up. An early structural assessment determines what is achievable, and a rear addition can often house additional open living space without altering the historic front rooms at all.
Modern International Builders
Utah's premier custom home builder, specializing in luxury residences throughout Park City, Alpine, Highland, and Draper. With over 20 years of experience, we transform visions into exceptional living spaces.
Learn more about our team →